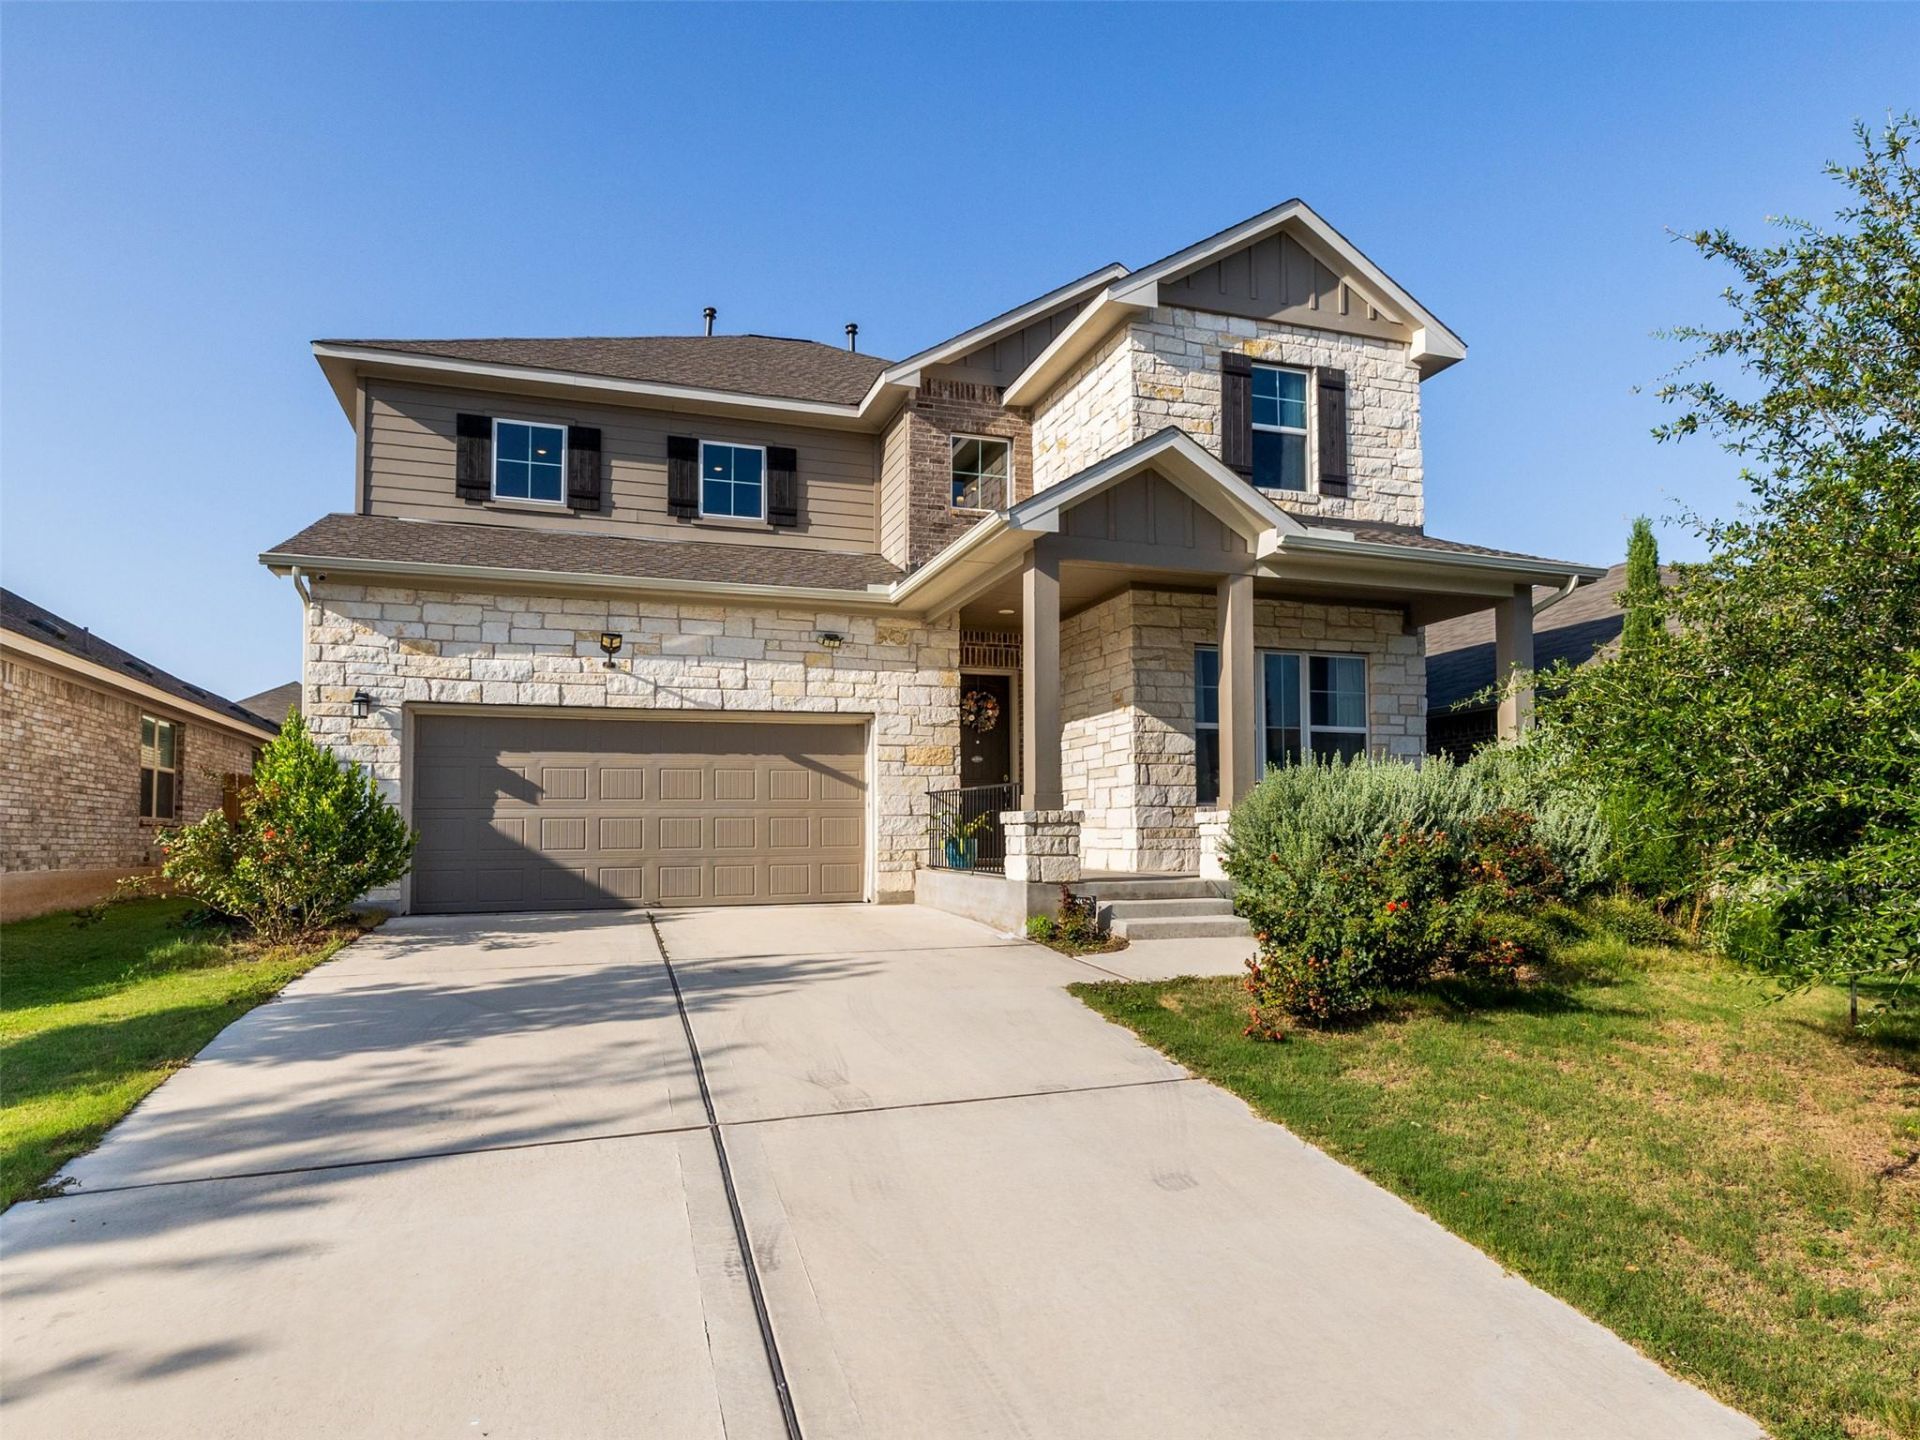

BEDS4
BATHS3 full 1 partial
SQUARE FEET3,248
MLS#3150316
STATUSActive
PROPERTY TYPEResidential - Single Family
SUBDIVISIONCarmel West
SCHOOLPflugerville ISD
Property Description
Four bedrooms. Three and a half baths. 3,248 square feet. Built 2021. And a layout that actually makes sense.The primary suite is on the main floor ? which sounds simple until you realize how hard that is to find at this price point in Pflugerville. Private, quiet, and completely separated from the rest of the household. Upstairs, three additional bedrooms plus a dedicated game room and a fully built-out home theater give everyone in the house their own domain. This isn't a floor plan you settle for ? it's one you brag about.The kitchen was upgraded beyond the builder standard, with cabinet selections that set it apart from every cookie-cutter comp in the neighborhood. Open to the main living area, it's the kind of space that makes hosting feel effortless and everyday cooking feel intentional.Step outside and the community pool is a short walk away ? no car needed, no excuses. Carmel West was designed for people who actually want to use their neighborhood, and this home is positioned perfectly within it.2021 construction means low maintenance, modern efficiency, and years of system life still ahead. Add in quick access to TX-130, Stone Hill Town Center, and the broader Austin metro, and the location case writes itself.Primary on main. Theater room. Game room. Upgraded kitchen. Pool within walking distance. 3,248 square feet of 2021-built, move-in-ready home.Some listings check two or three boxes. This one checks them all.
Property Features
Property Type: Residential - Single Family
Cooling: Ceiling Fan(s), Central Air
Garage: 2
Heating: Central
Lot Size: 0.14 Acres
Roof Type: Shingle
Stories: 2.0
Taxes: $13,178
Year Built: 2021
Amenities
Breakfast Bar
Built-in Features
Ceiling Fan(s)
High Ceilings
Quartz Counters
Open Floorplan
Pantry
Primary Bedroom on Main
Recessed Lighting
Walk-In Closet(s)
Gutters Full
Feature Descriptions
Accessibility: Accessible Washer/Dryer
Appliances: Dishwasher, Exhaust Fan, Gas Cooktop, Microwave, Oven, Refrigerator, Stainless Steel Appliance(s), Washer/Dryer
Area #: PF
Community Features: BBQ Pit/Grill, Playground, Pool
Days on Site: 20
Exterior: None
Flood Plain: No
Flooring: Carpet, Tile, Wood
HOA Fee: $90/ Monthly
Lot: Few Trees, Front Yard, Landscaped, Native Plants, Sprinkler - Automatic, Sprinkler - Back Yard, Sprinklers In Front, Trees-Small (Under 20 Ft)
Parcel#: 02666206420000
Parking: Door-Single, Driveway, Garage, Garage Door Opener, Garage Faces Front
Parking Notes: Door-Single, Driveway, Garage, Garage Door Opener, Gar
Patio/Porch: Front Porch, Rear Porch
Restrictions: City Restrictions, Covenant, Deed Restrictions
Sewer: Municipal Utility District (MUD)
Utilities: Cable Available, Electricity Available, Natural Gas Available, Sewer Available, Water Available
Water: Municipal Utility District (MUD)
Local Schools
High School: Weiss
Middle School: Bohls Middle School
Elementary School: Carpenter Elementary School
School District: Pflugerville ISD
Listed By / Shown By
Listed By
Agency Name: eXp Realty, LLC
Agency Contact: (757) 345-8934
Shown By
Agent Name: Dr. Marc Hester, DD
Agent Phone: (808) 341-8413
Agency Title: Realty Capital City

Estimate Your Payment
Estimated Payment
$ 2,444.63 per month $1,190.46 Principal & Interest $1,098.17 Property Tax $156.01 Homeowner's InsuranceChange Payment Information

Dr. Marc Hester, DD
Cell: (808) 341-8413
Email Me

Texas Real Estate Commission Consumer Protection Notice
Each office independently owned and operated.
Disclaimer: All information deemed reliable but not guaranteed. All properties are subject to prior sale, change or withdrawal. Neither listing broker(s) or information provider(s) shall be responsible for any typographical errors, misinformation, misprints and shall be held totally harmless. Listing(s) information is provided for consumers personal, non-commercial use and may not be used for any purpose other than to identify prospective properties consumers may be interested in purchasing. Information on this site was last updated 07/17/2026. The listing information on this page last changed on 07/17/2026. The data relating to real estate for sale on this website comes in part from the Internet Data Exchange program of Delta Media Group MLS (last updated Fri 07/17/2026 12:01:51 AM EST) or Austin MLS (last updated Thu 07/16/2026 11:57:46 PM EST) or CTXMLS (last updated Thu 07/16/2026 11:34:29 PM EST). Real estate listings held by brokerage firms other than Realty Capital City may be marked with the Internet Data Exchange logo and detailed information about those properties will include the name of the listing broker(s) when required by the MLS. All rights reserved.
Privacy Policy / DMCA Notice / ADA Accessibility


Each office independently owned and operated.
Disclaimer: All information deemed reliable but not guaranteed. All properties are subject to prior sale, change or withdrawal. Neither listing broker(s) or information provider(s) shall be responsible for any typographical errors, misinformation, misprints and shall be held totally harmless. Listing(s) information is provided for consumers personal, non-commercial use and may not be used for any purpose other than to identify prospective properties consumers may be interested in purchasing. Information on this site was last updated 07/17/2026. The listing information on this page last changed on 07/17/2026. The data relating to real estate for sale on this website comes in part from the Internet Data Exchange program of Delta Media Group MLS (last updated Fri 07/17/2026 12:01:51 AM EST) or Austin MLS (last updated Thu 07/16/2026 11:57:46 PM EST) or CTXMLS (last updated Thu 07/16/2026 11:34:29 PM EST). Real estate listings held by brokerage firms other than Realty Capital City may be marked with the Internet Data Exchange logo and detailed information about those properties will include the name of the listing broker(s) when required by the MLS. All rights reserved.
Privacy Policy / DMCA Notice / ADA Accessibility

This site is hosted, designed and copyright
© 1994 - 2026 by
Delta Media Group, Inc. -- Patent Pending --
6512 Covina Ln | MLS# 3150316
This single family home located at 6512 Covina Ln, Pflugerville, TX 78660 is currently listed for sale with an asking price of $534,900. This property was built in 2021 and has 4 bedrooms and 3 full and 1 partial baths with 3248 sq. ft. Covina Ln is located in the Carmel West subdivision within the Pflugerville ISD school district. Search Carmel West real estate on drmarc.rmcapitalcity.com today.