
BEDS4
BATHS5 full 1 partial
SQUARE FEET5,437
MLS#8282250
STATUSActive
PROPERTY TYPEResidential - Single Family
SUBDIVISIONSignal Hill
SCHOOLLake Travis ISD
Property Description
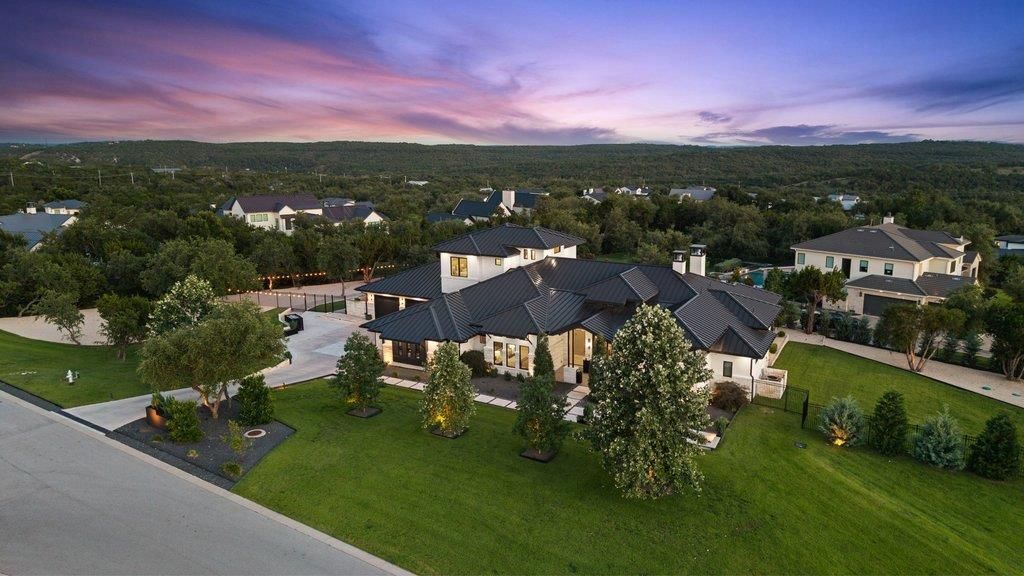
Set across a sprawling 1.2-acre lot within the gated enclave of Signal Hill Estates, this residence is a masterwork of hill country contemporary design. Born from a collaboration between the award-winning Geschke Group Architecture and Sendero Custom Homes, the residence spans nearly 5,500 square feet of refined living space where every detail has been meticulously curated. The experience begins at the 6x10 custom steel pivot door. Inside, wide-plank oak flooring and soaring ceilings lead to a wall of steel doors framing a resort-quality oasis. The gourmet kitchen is a culinary showstopper with dual quartz waterfall islands, a Thermador and Sub-Zero appliance suite and custom walnut cabinetry. A prep pantry features a Miele coffee station and a secondary dishwasher for effortless hosting. Wine enthusiasts will gravitate toward the climate-controlled glass wine room, a stunning focal point for any collection. The floor plan offers incredible versatility, including two dedicated home offices?one of which doubles as a fifth bedroom with a custom installed murphy bed. The primary wing is a private retreat overlooking the pool, highlighted by a designer wood feature wall and a spa-inspired ensuite with walnut vanities and a large custom closet. A well appointed guest suite is tucked away on the opposite side of the main level. The upper level hosts two ensuite bedrooms and a lounge with a full wet bar. Transitioning outdoors is seamless via motorized Rainier screens. The backyard, designed by Athena Pools, features an outdoor kitchen with a pizza oven, Kamado grill and ice maker. Integrated infrared heaters, a wood-burning fireplace and a firepit area ensure year-round enjoyment under the Texas stars. Practical luxury abounds, from the air-conditioned four-car garage with EV charging to the whole-home Generac. Located in a low-tax area, this estate offers a private community feel just minutes from Lake Travis, world-class golf and the vibrant energy of downtown Austin.
Property Features
Property Type: Residential - Single Family
Cooling: Ceiling Fan(s), Central Air, Dual, Multi Units, Zoned
Fireplaces: 2
Garage: 4 car attached
Heating: Central, Natural Gas, Zoned
Lot Size: 1.22 Acres
Roof Type: Metal
Stories: 2.0
Taxes: $32,793
Year Built: 2021
Amenities
Bar
Bookcases
Breakfast Bar
Built-in Features
Ceiling Fan(s)
Cathedral Ceiling(s)
Coffered Ceiling(s)
High Ceilings
Tray Ceiling(s)
Vaulted Ceiling(s)
Chandelier
Quartz Counters
Double Vanity
Dry Bar
Electric Dryer Hookup
Gas Dryer Hookup
Eat-in Kitchen
Entrance Foyer
French Doors
High Speed Internet
In-Law Floorplan
Intercom
Interior Steps
Kitchen Island
Low Flow Plumbing Fixtures
Multiple Dining Areas
Multiple Living Areas
Murphy Bed
Open Floorplan
Pantry
Primary Bedroom on Main
Recessed Light
Barbecue
Uncovered Courtyard
Electric Car Plug-in
Gutters Full
Lighting
No Exterior Steps
Outdoor Grill
Private Yard
Feature Descriptions
Appliances: Bar Fridge, Built-In Gas Oven, Built-In Gas Range, Built-In Refrigerator, Convection Oven, Dishwasher, Disposal, Exhaust Fan, Gas Range, Ice Maker, Induction Cooktop, Microwave, Double Oven, RNGHD, Refrigerator, Self Cleaning Oven, Stainless Steel Appliance(s), Vented Exhaust Fan, Warming Drawer, Gas Water Heater, Water Purifier Owned, Water Softener Owned, Wine Cooler, Wine Refrigerator
Area #: LS
Community Features: Common Grounds, Controlled Access, Gated, Park, Picnic Area, Planned Social Activities, Playground, Underground Utilities
Door Features: French Doors
Exterior: Masonry â?? All Sides, Wood Siding, Stone, Stucco
Fencimg: Back Yard, Perimeter, Wrought Iron
Fireplace: Family Room, Fire Pit, Masonry, Outside, Wood Burning
Flood Plain: No
Flooring: No Carpet, Tile, Wood
HOA Fee: $140/ Monthly
Laundry: Electric Dryer Hookup, Gas Dryer Hookup, Washer Hookup
Lot: Back Yard, Corner Lot, Front Yard, Landscaped, Level, Native Plants, Sprinkler - Automatic, Trees-Medium (20 Ft - 40 Ft), Views
Other Equipment: Intercom
Parcel#: 01217810330000
Parking: Additional Parking, Attached, Door-Multi, Driveway, Electric Vehicle Charging Station(s), Enclosed, Garage, Garage Door Opener, Garage Faces Side, Heated Garage, Inside Entrance, Kitchen Level, Lighted, Oversized, Storage, Tandem, Workshop in Garage
Parking Notes: Additional Parking, Attached, Door-Multi, Driveway, El
Patio/Porch: Covered, Enclosed, Patio, Rear Porch, Screened
Pool: Heated, In Ground, Waterfall
Restrictions: Deed Restrictions
Security: yes
Security: Carbon Monoxide Detector(s), Closed Circuit Camera(s), Security System Owned, Smoke Detector(s)
Sewer: Aerobic Septic
Special View Info: Hill Country, Pool
Swimming Pool: Yes
Utilities: Cable Connected, Electricity Connected, Internet-Cable, Internet-Fiber, Natural Gas Connected, Sewer Connected, Underground Utilities, Water Connected
Water: Public
Window: Screens, Window Coverings
Local Schools
High School: Lake Travis
Middle School: Bee Cave Middle School
Elementary School: Bee Cave
School District: Lake Travis ISD
Listed By / Shown By
Listed By
Agency Name: Compass RE Texas, LLC
Agency Phone: (512) 575-3644
Shown By
Agent Name: Dr. Marc Hester, DD
Agent Phone: (808) 341-8413
Agency Title: Realty Capital City

Estimate Your Payment
Estimated Payment
$ 12,295.72 per month $8,454.93 Principal & Interest $2,732.75 Property Tax $1,108.04 Homeowner's InsuranceChange Payment Information

Dr. Marc Hester, DD
Cell: (808) 341-8413
Email Me

Texas Real Estate Commission Consumer Protection Notice
Each office independently owned and operated.
Disclaimer: All information deemed reliable but not guaranteed. All properties are subject to prior sale, change or withdrawal. Neither listing broker(s) or information provider(s) shall be responsible for any typographical errors, misinformation, misprints and shall be held totally harmless. Listing(s) information is provided for consumers personal, non-commercial use and may not be used for any purpose other than to identify prospective properties consumers may be interested in purchasing. Information on this site was last updated 07/17/2026. The listing information on this page last changed on 07/17/2026. The data relating to real estate for sale on this website comes in part from the Internet Data Exchange program of Delta Media Group MLS (last updated Fri 07/17/2026 12:01:51 AM EST) or Austin MLS (last updated Thu 07/16/2026 11:57:46 PM EST) or CTXMLS (last updated Thu 07/16/2026 11:34:29 PM EST). Real estate listings held by brokerage firms other than Realty Capital City may be marked with the Internet Data Exchange logo and detailed information about those properties will include the name of the listing broker(s) when required by the MLS. All rights reserved.
Privacy Policy / DMCA Notice / ADA Accessibility


Each office independently owned and operated.
Disclaimer: All information deemed reliable but not guaranteed. All properties are subject to prior sale, change or withdrawal. Neither listing broker(s) or information provider(s) shall be responsible for any typographical errors, misinformation, misprints and shall be held totally harmless. Listing(s) information is provided for consumers personal, non-commercial use and may not be used for any purpose other than to identify prospective properties consumers may be interested in purchasing. Information on this site was last updated 07/17/2026. The listing information on this page last changed on 07/17/2026. The data relating to real estate for sale on this website comes in part from the Internet Data Exchange program of Delta Media Group MLS (last updated Fri 07/17/2026 12:01:51 AM EST) or Austin MLS (last updated Thu 07/16/2026 11:57:46 PM EST) or CTXMLS (last updated Thu 07/16/2026 11:34:29 PM EST). Real estate listings held by brokerage firms other than Realty Capital City may be marked with the Internet Data Exchange logo and detailed information about those properties will include the name of the listing broker(s) when required by the MLS. All rights reserved.
Privacy Policy / DMCA Notice / ADA Accessibility

This site is hosted, designed and copyright
© 1994 - 2026 by
Delta Media Group, Inc. -- Patent Pending --
5601 Sombria Ct | MLS# 8282250
This single family home located at 5601 Sombria Ct , Austin, TX 78738 is currently listed for sale with an asking price of $3,799,000. This property was built in 2021 and has 4 bedrooms and 5 full and 1 partial baths with 5437 sq. ft. Sombria Ct is located in the Signal Hill subdivision within the Lake Travis ISD school district. Search Signal Hill real estate on drmarc.rmcapitalcity.com today.