
BEDS4
BATHS5 full 1 partial
SQUARE FEET4,032
MLS#8036484
STATUSActive
PROPERTY TYPEResidential - Single Family
SUBDIVISIONSerenity Springs
SCHOOLLiberty Hill ISD
Property Description
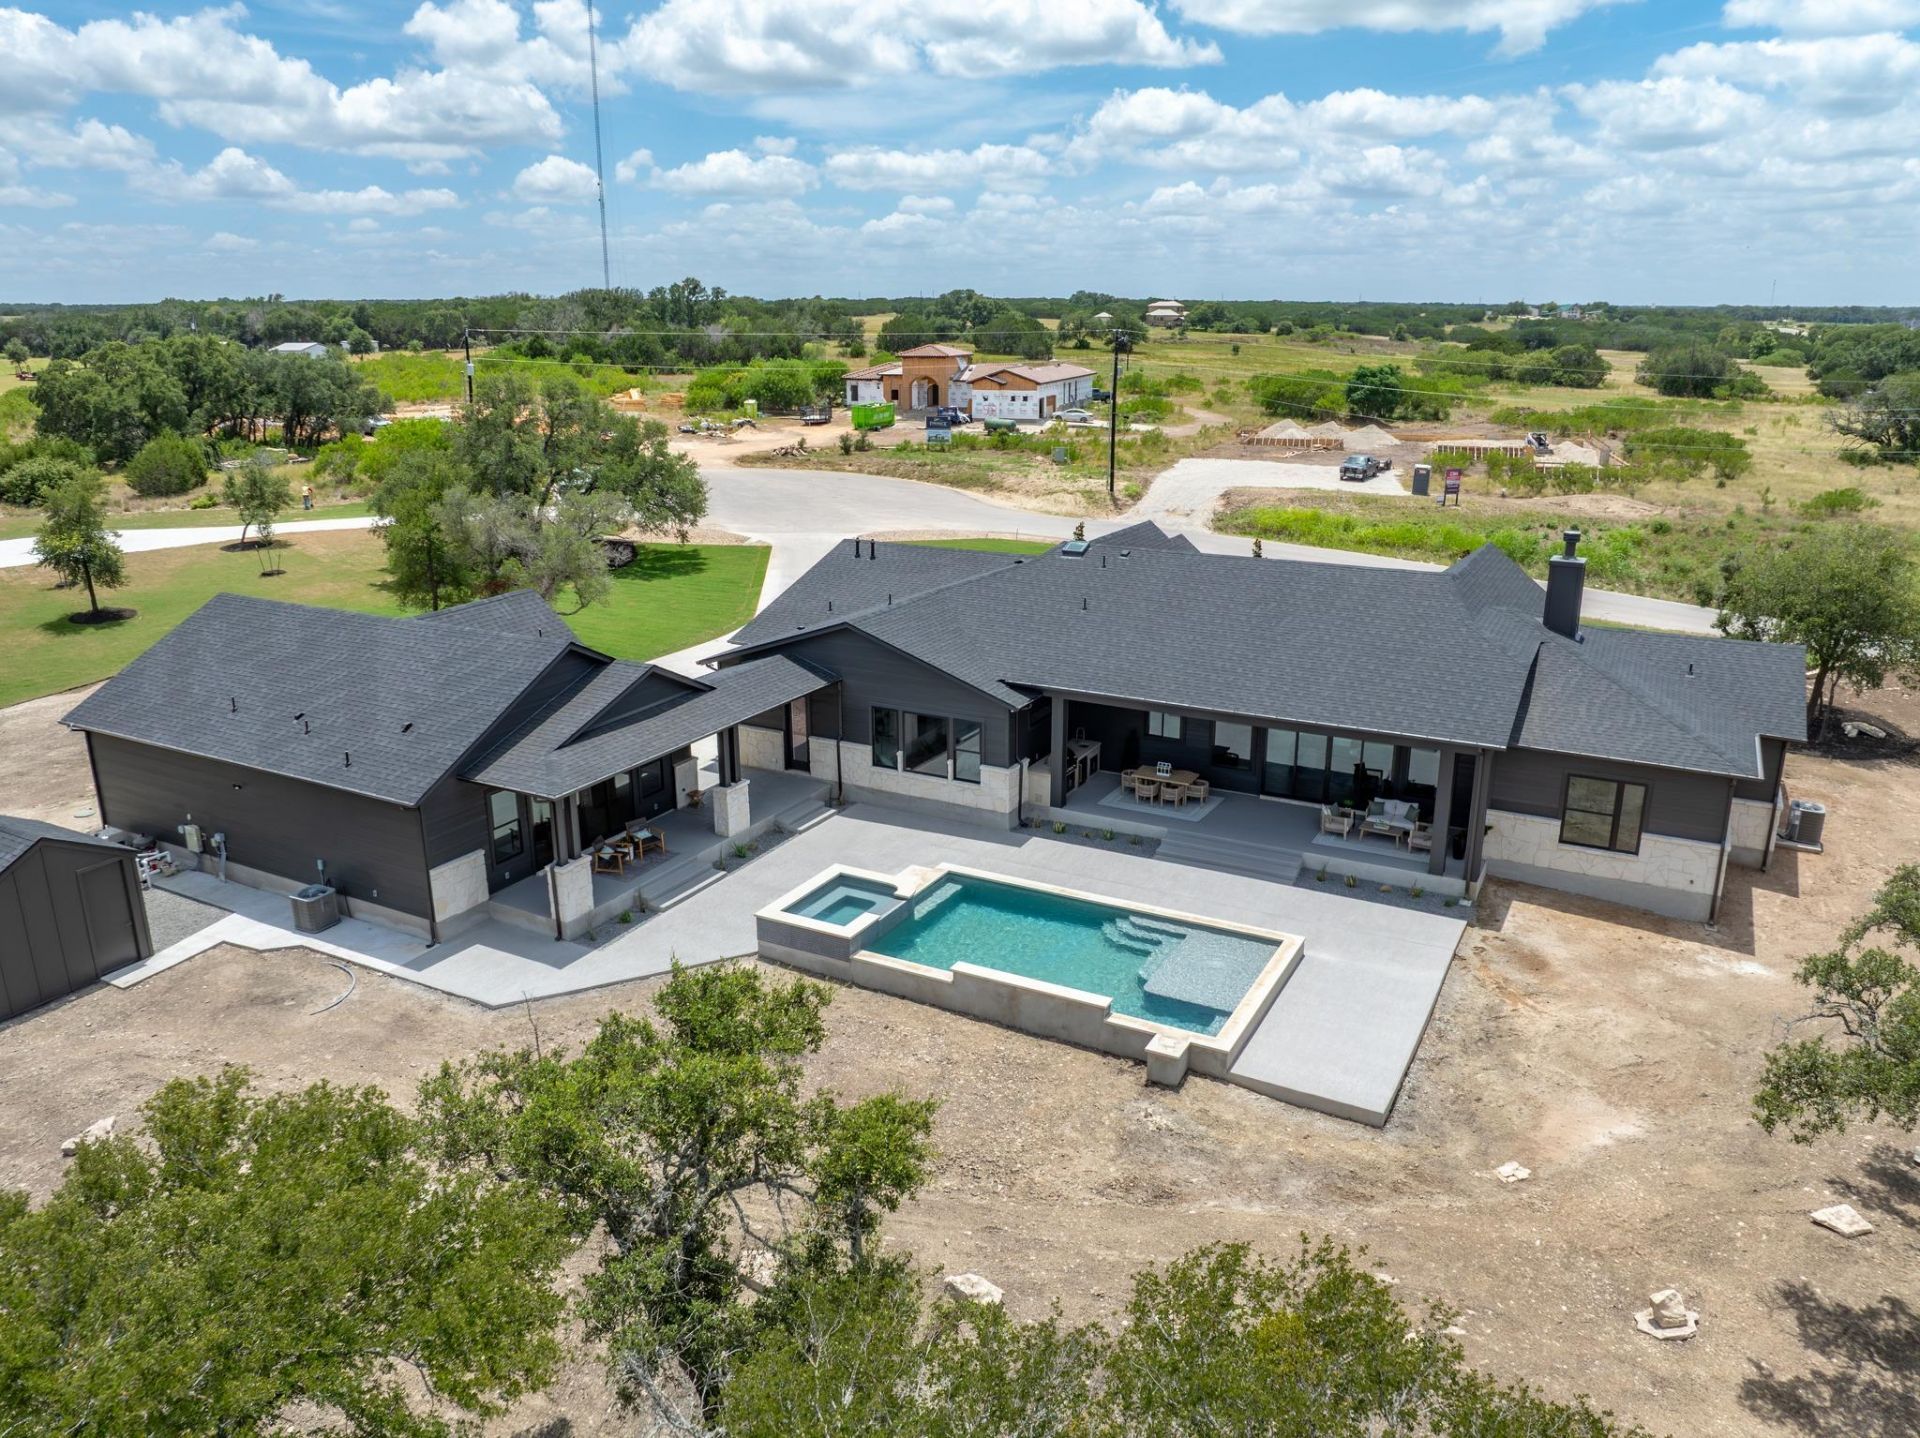
505 Kasen Circle is located in the gated Serenity Springs community in Liberty Hill. Set on 2.5 acres in a quiet cul-de-sac, this modern hill country organic home offers 4032 square feet of thoughtful design, a total of four garage spaces between the main home and casita, and exceptional very high-end features throughout. The main residence includes 4 bedrooms, each with its own en-suite bathroom, along with a dedicated office and a separate powder room for guests. The primary suite features a walk-in shower, vessel tub, sauna, and private access to a safe room with an entrance to the underground bunker through the primary closet.The kitchen is equipped with SKS luxury appliances, including a 48-inch gas range top, oven, and 48-inch built-in refrigerator. One of the most notable features is the working pantry, which includes an induction range, additional sink, built-in drawer refrigerators or freezers and an Elkay water dispenser. A skylight fills this space with natural light while keeping it discreetly tucked away. The dining room adds convenience with a built-in wine fridge. Outdoor living is enhanced by an outdoor kitchen with a gas grill and refrigerator, along with an in-ground pool and spa or hot tub. A separate 430-square-foot casita offers excellent flexibility for guests or multigenerational living. It includes a full bathroom, kitchenette, icemaker, stackable washer/dryer hook-ups and its own two-car garage. Architectural details such as 15-foot ceilings in the living and kitchen areas, wood beams, interior stone accents, and wide-plank wood flooring complete the homes warm, elevated style. This property combines privacy, luxury, and functionality in one of Liberty Hills most desirable communities. Main home is 3602 sq/ft and Casita is 430 sq/ft. Panoramic hill country views can be seen from a multitude of locations throughout the property.
Property Features
Property Type: Residential - Single Family
Cooling: Ceiling Fan(s), Central Air, Electric
Fireplaces: 1
Garage: 4
Heating: Central, Electric, Fireplace(s), Heat Pump
Lot Size: 2.50 Acres
Roof Type: Shingle
Stories: 1.0
Taxes: $6,199
Year Built: 2026
Amenities
Built-in Features
Cedar Closet(s)
Ceiling Fan(s)
High Ceilings
Vaulted Ceiling(s)
Chandelier
Stone Counters
Kitchen Island
Multiple Dining Areas
Multiple Living Areas
No Interior Steps
Primary Bedroom on Main
Recessed Lighting
Soaking Tub
Storage
Study/Home Office
Walk-In Closet(s)
Uncovered Courtyard
Exterior Steps
Gas Grill
Gutters Full
Lighting
Private Yard
Feature Descriptions
Appliances: Built-In Freezer, Built-In Refrigerator, Convection Oven, Dishwasher, Disposal, Exhaust Fan, Freezer, Induction Cooktop, Microwave, Plumbed For Ice Maker, RNGHD, Refrigerator, Self Cleaning Oven, Stainless Steel Appliance(s), Vented Exhaust Fan, Tankless Water Heater
Area #: LH
Community Features: Cluster Mailbox, Controlled Access, Gated, Underground Utilities
Days on Site: 14
Exterior: Concrete, Frame, HardiPlank Type, Spray Foam Insulati
Fencimg: Partial
Fireplace: Gas Starter, Living Room
Flood Plain: No
Flooring: Tile, Wood
HOA Fee: $800/ Annually
Lot: Back Yard, Bluff, Cleared, Cul-De-Sac, Front Yard, Sprinkler - Automatic, Sprinkler - In-ground, Sprinkler - Partial, Trees-Large (Over 40 Ft)
Parcel#: R637799
Parking: Concrete, Door-Multi, Electric Vehicle Charging Station(s), Garage, Garage Door Opener, Garage Faces Front, Garage Faces Side, Private
Parking Notes: Concrete, Door-Multi, Electric Vehicle Charging Stat
Patio/Porch: Covered, Front Porch, Rear Porch
Pool: Filtered, In Ground, Outdoor Pool, Pool/Spa Combo
Restrictions: Deed Restrictions
Security: See Remarks, Smoke Detector(s)
Sewer: Septic Tank
Special View Info: Hill Country, Rural, Trees/Woods
Swimming Pool: Yes
Utilities: Electricity Connected, Propane, Underground Utilities, Water Connected
Water: Well
Window: Double Pane Windows, Insulated Windows, Screens, Skylight(s)
Local Schools
High School: Liberty Hill
Middle School: Liberty Hill Middle
Elementary School: Liberty Hill
School District: Liberty Hill ISD
Listed By / Shown By
Listed By
Agency Name: Life Around Austin Realty, LLC
Agency Phone: (512) 925-3165
Shown By
Agent Name: Dr. Marc Hester, DD
Agent Phone: (808) 341-8413
Agency Title: Realty Capital City

Estimate Your Payment
Estimated Payment
$ 5,119.44 per month $4,069.54 Principal & Interest $516.58 Property Tax $533.32 Homeowner's InsuranceChange Payment Information

Dr. Marc Hester, DD
Cell: (808) 341-8413
Email Me

Texas Real Estate Commission Consumer Protection Notice
Each office independently owned and operated.
Disclaimer: All information deemed reliable but not guaranteed. All properties are subject to prior sale, change or withdrawal. Neither listing broker(s) or information provider(s) shall be responsible for any typographical errors, misinformation, misprints and shall be held totally harmless. Listing(s) information is provided for consumers personal, non-commercial use and may not be used for any purpose other than to identify prospective properties consumers may be interested in purchasing. Information on this site was last updated 07/17/2026. The listing information on this page last changed on 07/17/2026. The data relating to real estate for sale on this website comes in part from the Internet Data Exchange program of Delta Media Group MLS (last updated Fri 07/17/2026 12:01:51 AM EST) or Austin MLS (last updated Thu 07/16/2026 11:57:46 PM EST) or CTXMLS (last updated Thu 07/16/2026 11:34:29 PM EST). Real estate listings held by brokerage firms other than Realty Capital City may be marked with the Internet Data Exchange logo and detailed information about those properties will include the name of the listing broker(s) when required by the MLS. All rights reserved.
Privacy Policy / DMCA Notice / ADA Accessibility


Each office independently owned and operated.
Disclaimer: All information deemed reliable but not guaranteed. All properties are subject to prior sale, change or withdrawal. Neither listing broker(s) or information provider(s) shall be responsible for any typographical errors, misinformation, misprints and shall be held totally harmless. Listing(s) information is provided for consumers personal, non-commercial use and may not be used for any purpose other than to identify prospective properties consumers may be interested in purchasing. Information on this site was last updated 07/17/2026. The listing information on this page last changed on 07/17/2026. The data relating to real estate for sale on this website comes in part from the Internet Data Exchange program of Delta Media Group MLS (last updated Fri 07/17/2026 12:01:51 AM EST) or Austin MLS (last updated Thu 07/16/2026 11:57:46 PM EST) or CTXMLS (last updated Thu 07/16/2026 11:34:29 PM EST). Real estate listings held by brokerage firms other than Realty Capital City may be marked with the Internet Data Exchange logo and detailed information about those properties will include the name of the listing broker(s) when required by the MLS. All rights reserved.
Privacy Policy / DMCA Notice / ADA Accessibility

This site is hosted, designed and copyright
© 1994 - 2026 by
Delta Media Group, Inc. -- Patent Pending --
505 Kasen Cir | MLS# 8036484
This single family home located at 505 Kasen Cir, Liberty Hill, TX 78642 is currently listed for sale with an asking price of $1,828,540. This property was built in 2026 and has 4 bedrooms and 5 full and 1 partial baths with 4032 sq. ft. Kasen Cir is located in the Serenity Springs subdivision within the Liberty Hill ISD school district. Search Serenity Springs real estate on drmarc.rmcapitalcity.com today.