
BEDS4
BATHS2 full 1 partial
SQUARE FEET2,990
MLS#9008622
STATUSActive
PROPERTY TYPEResidential - Single Family
SUBDIVISIONDouble Horn
SCHOOLMarble Falls ISD
Property Description
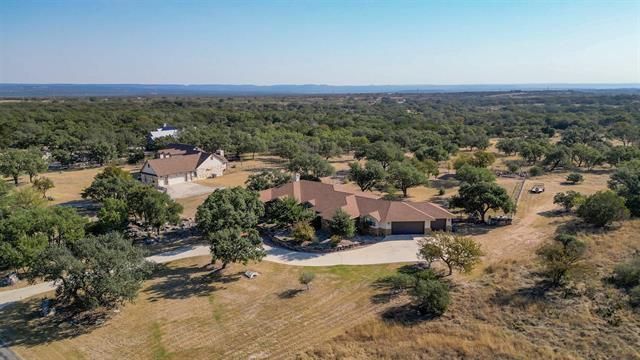
Presenting a meticulously maintained custom residence situated within the gated Double Horn community. Over 2 Acres of the 3.96-acre property has been thoughtfully cleared of cedars and rocks, offering an exceptional setting for refined country living. This single-level home features four bedrooms, two and a half bathrooms, and an oversized garage with a dedicated workshop space. An additional heated and cooled bonus room provides versatility for use as an exercise area, office, or hobby space.Highlights include a 30 x 40 storage barn positioned in the southeast corner with an attached 10 x 40 lean-to. The kitchen is equipped with a 48-inch built-in refrigerator, gas range, warming drawer, wine refrigerator integrated into the island, and elegant granite countertops in both the kitchen and bathrooms. Added amenities comprise a fireplace, outdoor grill, two gas water heaters, multiple 3-ton A/C units, and comprehensive foam insulation throughout exterior and interior walls.For future enhancements, pool plumbing has been pre-installed. Residents enjoy a full-length covered back patio facing east, a fully fenced backyard with mature trees, and a level terrain. Community offerings include a pool, pavilion, restrooms, playground, sand volleyball, and a sports court. Conveniently located just fifteen minutes from Marble Falls and thirty minutes from Bee Cave and Lakeway, this home combines tranquility and rural charm with easy access to city amenities.
Property Features
Property Type: Residential - Single Family
Cooling: Ceiling Fan(s), Central Air, Electric, Heat Pump, Mult
Fireplaces: 1
Garage: 4 car attached
Heating: Central, Electric, Heat Pump, Zoned
Lot Size: 3.96 Acres
Roof Type: Composition
Stories: 1.0
Taxes: $11,412
Year Built: 2016
Amenities
2 Primary Baths
Breakfast Bar
Built-in Features
Ceiling Fan(s)
Tray Ceiling(s)
Crown Molding
Double Vanity
Electric Dryer Hookup
Eat-in Kitchen
Kitchen Island
Open Floorplan
Pantry
Primary Bedroom on Main
Recessed Lighting
Storage
Walk-In Closet(s)
Garden
Gas Grill
Lighting
Outdoor Grill
Private Yard
Feature Descriptions
Appliances: Bar Fridge, Built-In Gas Range, Built-In Oven(s), Built-In Refrigerator, Dishwasher, Disposal, Exhaust Fan, Microwave, Propane Cooktop, RNGHD, Refrigerator, Vented Exhaust Fan, Warming Drawer, Gas Water Heater, Tankless Water Heater, WaterSoftener, Wine Refrigerator
Area #: BU
Community Features: Playground, Pool, Sport Court(s)/Facility
Days on Site: 134
Exterior: Masonry ??? All Sides, Stone, Stucco
Fencimg: Back Yard
Fireplace: Gas, Gas Log, Living Room
Flood Plain: No
Flooring: Tile
HOA Fee: $1008/ Annually
Laundry: Electric Dryer Hookup
Lot: Back Yard, Cleared, Front Yard, Landscaped, Level, Native Plants, Private, Sprinkler - Automatic, Sprinklers In Front, Many Trees
Parcel#: 04205040C00083000
Parking: Attached, Detached, Driveway, Garage, Garage Door Opener, Garage Faces Side, Kitchen Level, Lighted, Oversized, Private, Storage, Workshop in Garage
Parking Notes: Attached, Detached, Driveway, Garage, Garage Door Open
Patio/Porch: Covered, Front Porch, Patio
Restrictions: Covenant, Deed Restrictions
Security: yes
Security: Security System, Smoke Detector(s)
Sewer: Holding Tank, Septic Tank
Special View Info: Hill Country
Utilities: Electricity Connected, Other, Propane, Water Connected
Window: Insulated Windows
Local Schools
High School: Marble Falls
Middle School: Marble Falls
Elementary School: Spicewood (Marble Falls ISD)
School District: Marble Falls ISD
Listed By / Shown By
Listed By
Agency Name: RE/MAX HORSESHOE BAY RESORT SA
Agency Contact: (830) 598-8726
Shown By
Agent Name: Dr. Marc Hester, DD
Agent Phone: (808) 341-8413
Agency Title: Realty Capital City

Estimate Your Payment
Estimated Payment
$ 3,279.44 per month $2,058.65 Principal & Interest $951.00 Property Tax $269.79 Homeowner's InsuranceChange Payment Information

Dr. Marc Hester, DD
Cell: (808) 341-8413
Email Me

Texas Real Estate Commission Consumer Protection Notice
Each office independently owned and operated.
Disclaimer: All information deemed reliable but not guaranteed. All properties are subject to prior sale, change or withdrawal. Neither listing broker(s) or information provider(s) shall be responsible for any typographical errors, misinformation, misprints and shall be held totally harmless. Listing(s) information is provided for consumers personal, non-commercial use and may not be used for any purpose other than to identify prospective properties consumers may be interested in purchasing. Information on this site was last updated 07/17/2026. The listing information on this page last changed on 07/17/2026. The data relating to real estate for sale on this website comes in part from the Internet Data Exchange program of Delta Media Group MLS (last updated Fri 07/17/2026 12:01:51 AM EST) or Austin MLS (last updated Thu 07/16/2026 11:57:46 PM EST) or CTXMLS (last updated Thu 07/16/2026 11:34:29 PM EST). Real estate listings held by brokerage firms other than Realty Capital City may be marked with the Internet Data Exchange logo and detailed information about those properties will include the name of the listing broker(s) when required by the MLS. All rights reserved.
Privacy Policy / DMCA Notice / ADA Accessibility


Each office independently owned and operated.
Disclaimer: All information deemed reliable but not guaranteed. All properties are subject to prior sale, change or withdrawal. Neither listing broker(s) or information provider(s) shall be responsible for any typographical errors, misinformation, misprints and shall be held totally harmless. Listing(s) information is provided for consumers personal, non-commercial use and may not be used for any purpose other than to identify prospective properties consumers may be interested in purchasing. Information on this site was last updated 07/17/2026. The listing information on this page last changed on 07/17/2026. The data relating to real estate for sale on this website comes in part from the Internet Data Exchange program of Delta Media Group MLS (last updated Fri 07/17/2026 12:01:51 AM EST) or Austin MLS (last updated Thu 07/16/2026 11:57:46 PM EST) or CTXMLS (last updated Thu 07/16/2026 11:34:29 PM EST). Real estate listings held by brokerage firms other than Realty Capital City may be marked with the Internet Data Exchange logo and detailed information about those properties will include the name of the listing broker(s) when required by the MLS. All rights reserved.
Privacy Policy / DMCA Notice / ADA Accessibility

This site is hosted, designed and copyright
© 1994 - 2026 by
Delta Media Group, Inc. -- Patent Pending --
503 Vista View Trail | MLS# 9008622
This single family home located at 503 Vista View Trail, Spicewood, TX 78669 is currently listed for sale with an asking price of $925,000. This property was built in 2016 and has 4 bedrooms and 2 full and 1 partial baths with 2990 sq. ft. Vista View Trail is located in the Double Horn subdivision within the Marble Falls ISD school district. Search Double Horn real estate on drmarc.rmcapitalcity.com today.