
BEDS4
BATHS3 full
SQUARE FEET3,216
MLS#2188538
STATUSActive Under Contract
PROPERTY TYPEResidential - Single Family
SUBDIVISIONBeltorre
SCHOOLGeorgetown ISD
Property Description
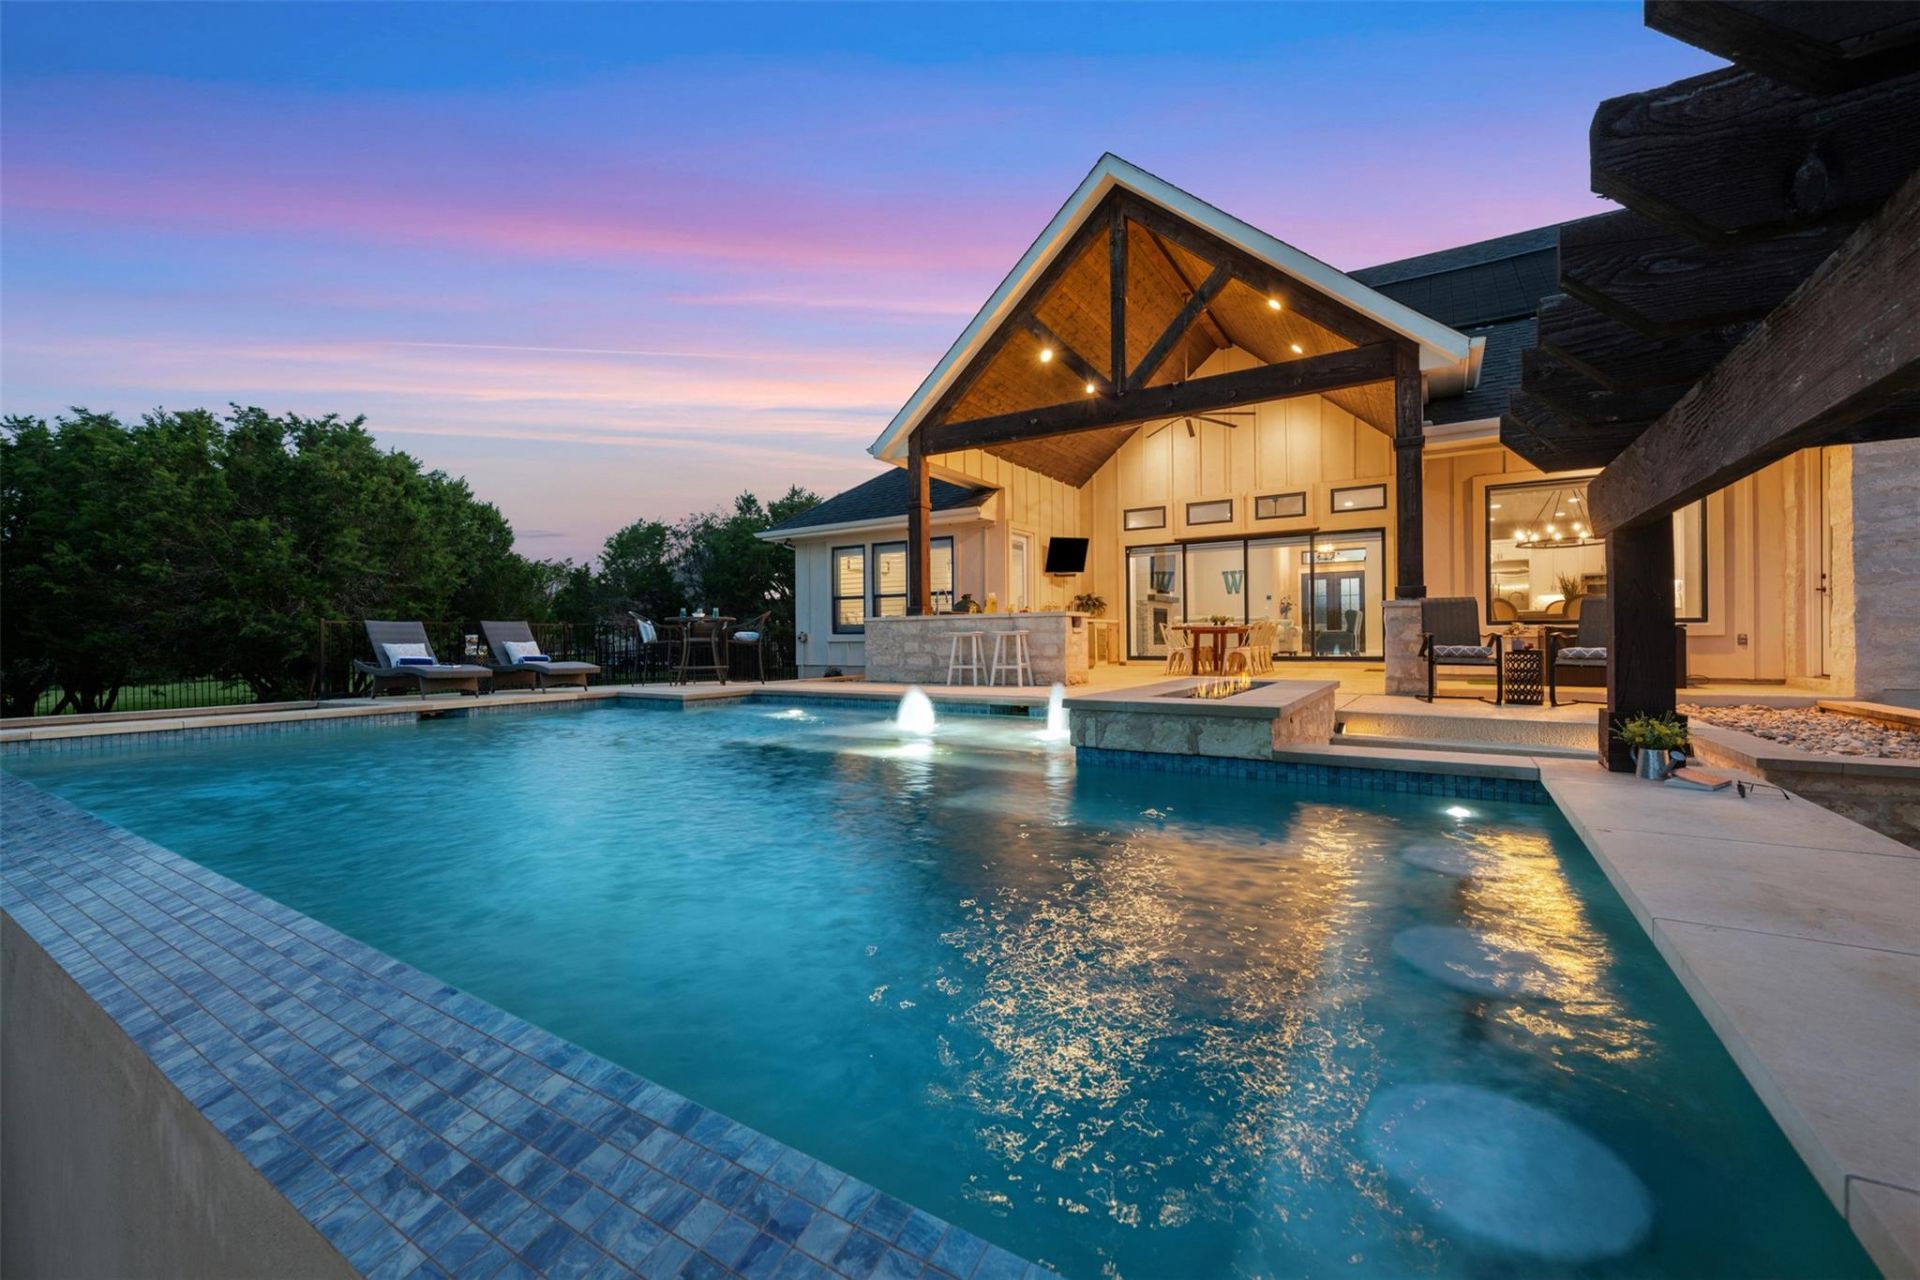
Discover unparalleled tranquility and sophisticated living in this expansive 3,264 sq ft home, perfectly situated on 1.24 acres. The rock waterfall feature by the covered front porch, creates a peaceful ambiance before even entering this gorgeous home. This exceptional property offers a harmonious blend of generous indoor & outdoor spaces, creating an idyllic sanctuary for relaxation & entertainment. Upon entering the living room, you have a picturesque view of the large backyard and pool area through the 4 panel sliding door feature. The open space feel continues with the large kitchen complete with all the extras: pot filler, custom cabinets, pan shelving, double oven, large gas cooktop, drawer microwave, farm sink, & quartz countertops. With four spacious bedrooms and three full bathrooms, the single-story layout ensures effortless accessibility and comfort for all. There is 3,264 square feet of custom living spaces which provides ample room for both daily life and hosting memorable gatherings. Every part of this home was thoughtfully planned with details in mind from the windows including: plantation shutters and remote control blinds, to the walls and ceilings with custom woodwork and even a bar area in the media room, 8 ft doors throughout, with high ceilings. Outside you'll find to your own private oasis featuring a sparkling heated pool, water features, outdoor kitchen, kegerator and tap, sink, griddle and egg grill, gas fire pit, wood fire pit area, standing bar area at the pool, and outside full pool bath. Once you're done taking a dip in the pool, the vast acreage provides a sense of seclusion & endless possibilities for outdoor pursuits. The 12' high doors in the extra oversized garage (30' by 22') is perfect for your boat, RV, or tandem extra parking. This is the perfect balance of serene country living with convenient access to local amenities. Experience the true essence of refined Texas living in a setting designed for a life of comfort and elegance.
Property Features
Property Type: Residential - Single Family
Cooling: Other, Ceiling Fan(s), Central Air
Fenced: Yes
Fireplaces: 1
Garage: 5 car attached
Heating: See Remarks, Central
Lot Size: 1.24 Acres
Roof Type: Metal, Shingle
Stories: 1.0
Taxes: $14,552
Year Built: 2019
Amenities
See Remarks
2 Primary Baths
Built-in Features
Ceiling Fan(s)
High Ceilings
Tray Ceiling(s)
Chandelier
Quartz Counters
Double Vanity
Electric Dryer Hookup
Entrance Foyer
High Speed Internet
In-Law Floorplan
Kitchen Island
Multiple Living Areas
Natural Woodwork
No Interior Steps
Open Floorplan
Pantry
Primary Bedroom on Main
Recessed Lighting
Smart Thermostat
Soaking Tub
Storage
Study/Home Office
Walk-In Closet(s)
Washer Hookup
See Remarks
Barbecue
Gas Grill
Gutters Full
Lighting
Outdoor Grill
Private Yard
Feature Descriptions
Accessibility: See Remarks
Appliances: See Remarks, Gas Cooktop, Microwave, Double Oven, RNGHD, Refrigerator, Stainless Steel Appliance(s)
Area #: GTW
Community Features: See Remarks, Cluster Mailbox, Common Grounds, Park, Picnic Area, Playground
Days on Site: 19
Exterior: HardiPlank Type, Spray Foam Insulation, Masonry ???
Fencimg: Fenced, Full, Wrought Iron
Fireplace: Gas, Living Room
Flood Plain: No
Flooring: Carpet, Tile, Wood
HOA Fee: $183/ Quarterly
Hot Tub: Yes
Laundry: Electric Dryer Hookup, Washer Hookup
Lot: See Remarks, Back Yard, Cul-De-Sac, Few Trees, Front Yard, Landscaped, Level, Native Plants, Sprinkler - Automatic, Sprinkler - In-ground, Sprinkler - Rain Sensor
Parcel#: 201301000C0029
Parking: Attached, Boat, Concrete, Detached, Driveway, Enclosed, Garage, Garage Door Opener, Garage Faces Front, Garage Faces Side, Lighted, Oversized
Parking Notes: Attached, Boat, Concrete, Detached, Driveway, Enclosed,
Patio/Porch: See Remarks, Covered, Deck, Front Porch, Patio, Rear Porch
Pool: See Remarks, Cabana, Filtered, Gunite, In Ground, Outdoor Pool, Pool/Spa Combo, Solar Heat, Waterfall
Restrictions: See Remarks
Security: See Remarks, Carbon Monoxide Detector(s), Security System, Smoke Detector(s)
Security: yes
Sewer: Septic Tank
Spa: See Remarks, Heated, Hot Tub
Special View Info: See Remarks, Pasture, Pool, Rural, Trees/Woods
Swimming Pool: Yes
Utilities: Cable Available, Electricity Connected, Internet-Cable, Propane, Sewer Connected, Underground Utilities, Water Connected
Water: Public
Window: See Remarks, Double Pane Windows, Plantation Shutters, Window Coverings
Local Schools
High School: Georgetown
Middle School: Douglas Benold
Elementary School: San Gabriel
School District: Georgetown ISD
Listed By / Shown By
Listed By
Agency Name: Sarah Smith, Broker
Agency Contact: (512) 574-6303
Shown By
Agent Name: Dr. Marc Hester, DD
Agent Phone: (808) 341-8413
Agency Title: Realty Capital City

Estimate Your Payment
Estimated Payment
$ 4,359.21 per month $2,781.96 Principal & Interest $1,212.67 Property Tax $364.58 Homeowner's InsuranceChange Payment Information

Dr. Marc Hester, DD
Cell: (808) 341-8413
Email Me

Texas Real Estate Commission Consumer Protection Notice
Each office independently owned and operated.
Disclaimer: All information deemed reliable but not guaranteed. All properties are subject to prior sale, change or withdrawal. Neither listing broker(s) or information provider(s) shall be responsible for any typographical errors, misinformation, misprints and shall be held totally harmless. Listing(s) information is provided for consumers personal, non-commercial use and may not be used for any purpose other than to identify prospective properties consumers may be interested in purchasing. Information on this site was last updated 07/17/2026. The listing information on this page last changed on 07/17/2026. The data relating to real estate for sale on this website comes in part from the Internet Data Exchange program of Delta Media Group MLS (last updated Fri 07/17/2026 12:01:51 AM EST) or Austin MLS (last updated Thu 07/16/2026 11:57:46 PM EST) or CTXMLS (last updated Thu 07/16/2026 11:34:29 PM EST). Real estate listings held by brokerage firms other than Realty Capital City may be marked with the Internet Data Exchange logo and detailed information about those properties will include the name of the listing broker(s) when required by the MLS. All rights reserved.
Privacy Policy / DMCA Notice / ADA Accessibility


Each office independently owned and operated.
Disclaimer: All information deemed reliable but not guaranteed. All properties are subject to prior sale, change or withdrawal. Neither listing broker(s) or information provider(s) shall be responsible for any typographical errors, misinformation, misprints and shall be held totally harmless. Listing(s) information is provided for consumers personal, non-commercial use and may not be used for any purpose other than to identify prospective properties consumers may be interested in purchasing. Information on this site was last updated 07/17/2026. The listing information on this page last changed on 07/17/2026. The data relating to real estate for sale on this website comes in part from the Internet Data Exchange program of Delta Media Group MLS (last updated Fri 07/17/2026 12:01:51 AM EST) or Austin MLS (last updated Thu 07/16/2026 11:57:46 PM EST) or CTXMLS (last updated Thu 07/16/2026 11:34:29 PM EST). Real estate listings held by brokerage firms other than Realty Capital City may be marked with the Internet Data Exchange logo and detailed information about those properties will include the name of the listing broker(s) when required by the MLS. All rights reserved.
Privacy Policy / DMCA Notice / ADA Accessibility

This site is hosted, designed and copyright
© 1994 - 2026 by
Delta Media Group, Inc. -- Patent Pending --
340 Beltorre Dr | MLS# 2188538
This single family home located at 340 Beltorre Dr, Georgetown, TX 78633 is currently listed for sale with an asking price of $1,250,000. This property was built in 2019 and has 4 bedrooms and 3 full baths with 3216 sq. ft. Beltorre Dr is located in the Beltorre subdivision within the Georgetown ISD school district. Search Beltorre real estate on drmarc.rmcapitalcity.com today.