
BEDS3
BATHS2 full 1 partial
SQUARE FEET2,240
MLS#6743280
STATUSActive
PROPERTY TYPEResidential - Single Family
SUBDIVISIONCedar Glen
SCHOOLLake Travis ISD
Property Description
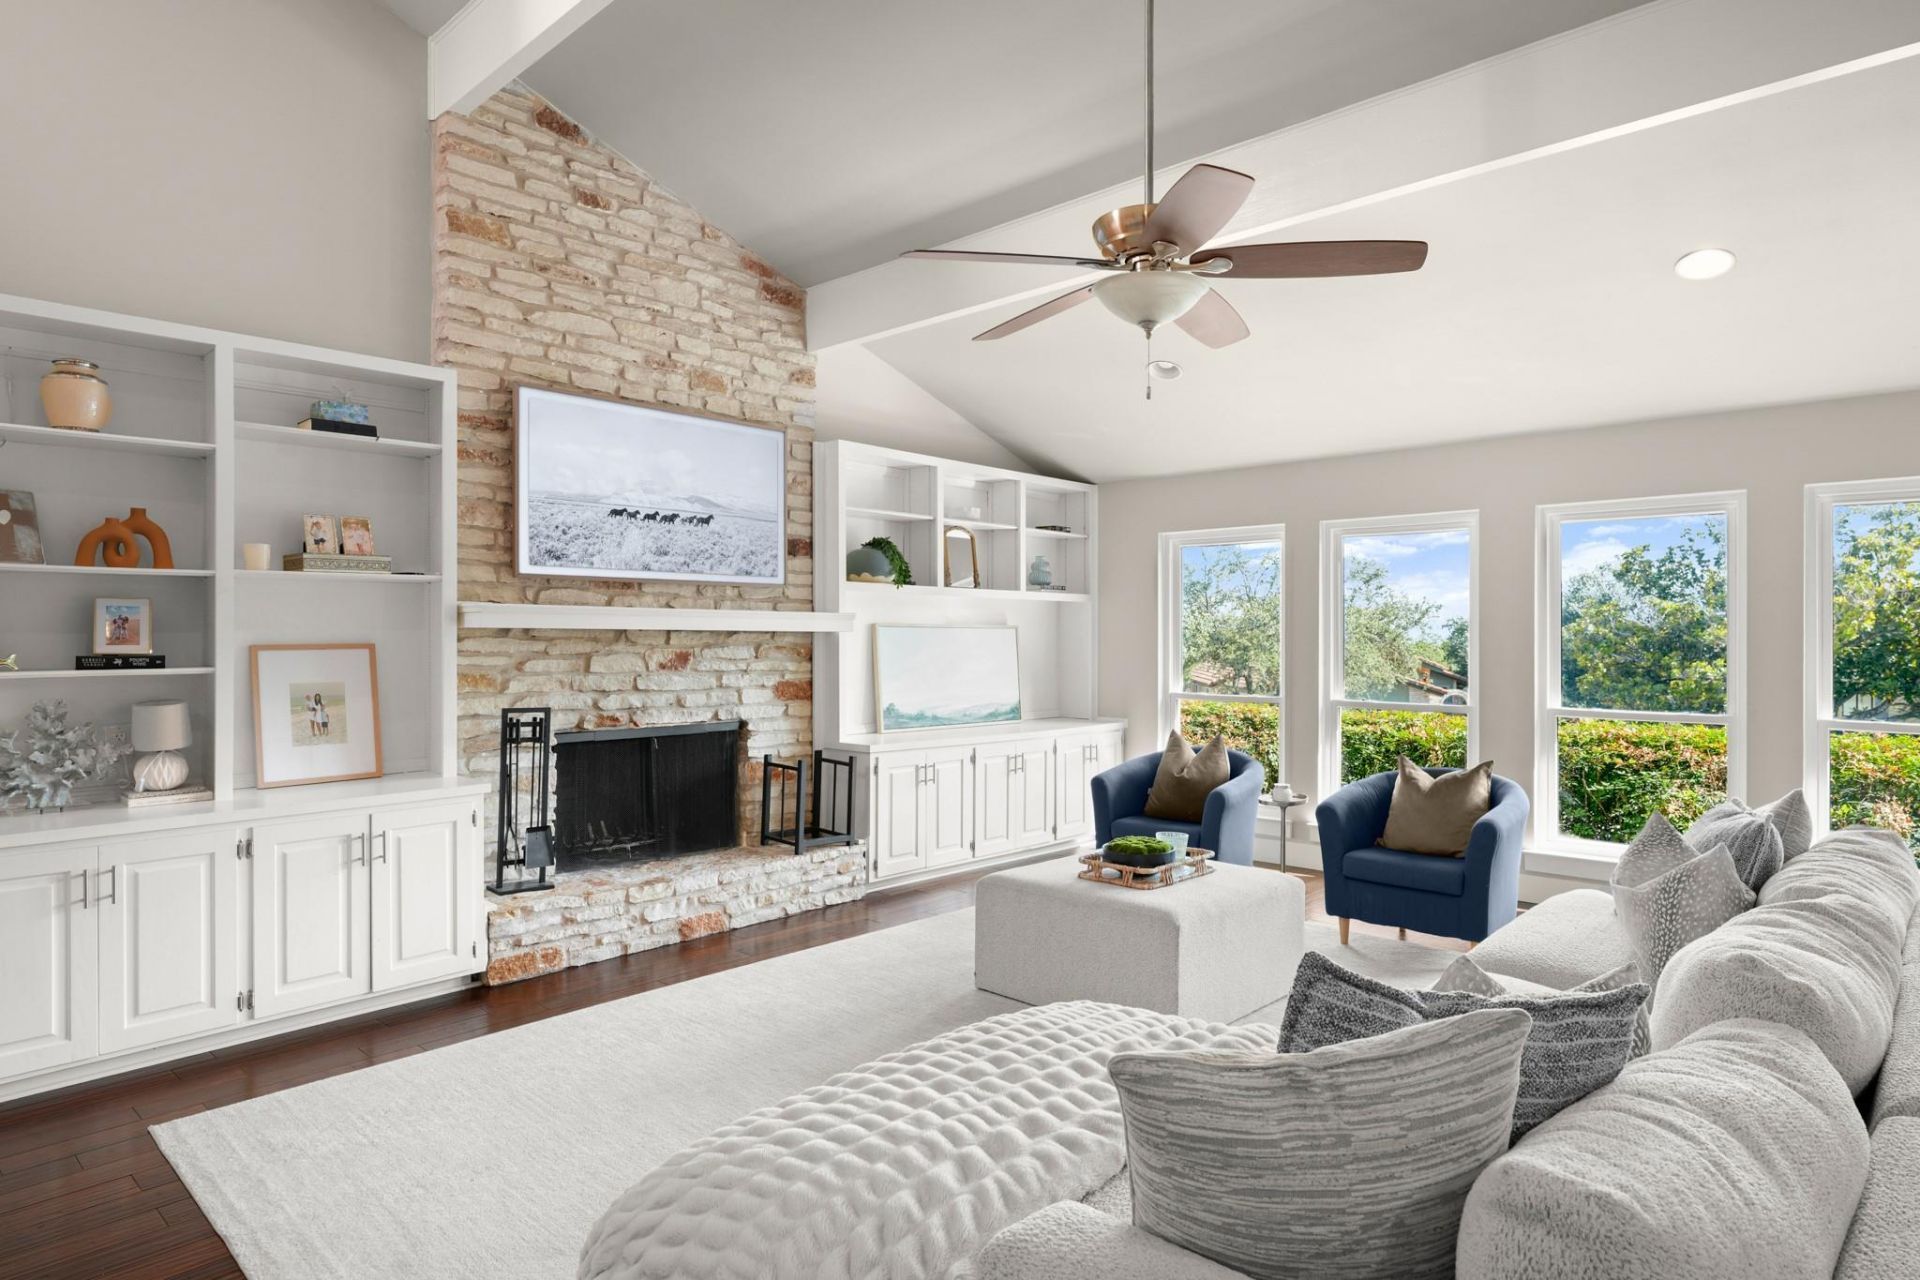
Old Lakeway Charm...New Lakeway style! Step into this stunning, newly renovated property with soaring ceilings, an open floor plan, and lake views from the upstairs balcony. The primary retreat on the main floor offers an oversized-suit that could include a home office or sitting area. The primary bathrooms offers double walk-in closets and plenty of storage. In the chef's kitchen, there is ample workspace while still maintaining an open flow with the family areas of the home. Bosch stainless steel appliances offer both beauty and reliability. Upstairs, the secondary bedrooms are oversized and perfect for family, a home office, or visitors. The private balcony overlooks sunsets and sunrises on Lake Travis. Enjoy your morning cup of coffee from the treetops! For outdoor lovers- fall in love with fawn season from the backyard as mama does bring their babies to rest in the backyard. This home offers a true connection with nature that is also fully maintained by the HOA- no need to ever get out a mower! The community amenities are just steps from this private cul-de-sac. With a spacious pool and hot tub, tennis/ pickleball courts, and a basketball court. Cedar Glen offers space and entertainment for the whole family.
Property Features
Property Type: Residential - Single Family
Cooling: Ceiling Fan(s), Central Air
Fireplaces: 1
Garage: 2
Heating: Central, Fireplace(s)
Lot Size: 0.13 Acres
Roof Type: Tile
Stories: 2.0
Taxes: $9,533
Year Built: 1981
Amenities
Bar
Bookcases
Breakfast Bar
Built-in Features
Ceiling Fan(s)
Cathedral Ceiling(s)
High Ceilings
Vaulted Ceiling(s)
Stone Counters
Double Vanity
High Speed Internet
Open Floorplan
Primary Bedroom on Main
Recessed Lighting
Smart Thermostat
Storage
Walk-In Closet(s)
Wet Bar
Balcony
Feature Descriptions
Appliances: Bar Fridge, Built-In Gas Range, Dishwasher, Disposal, Exhaust Fan, Gas Range, RNGHD, Vented Exhaust Fan, Wine Refrigerator
Area #: LS
Community Features: Playground, Pool, Tennis Court(s)
Days on Site: 10
Exterior: Stone
Fireplace: Living Room, Stone
Flood Plain: No
Flooring: Tile, Wood
HOA Fee: $250/ Monthly
Lot: Back to Park/Greenbelt, Landscaped, Level, Open Lot, Sprinkler - Automatic, Trees-Large (Over 40 Ft)
Parcel#: 01457301140000
Parking: Driveway, Garage
Parking Notes: Driveway, Garage
Patio/Porch: Covered, Deck, Porch
Restrictions: Deed Restrictions
Security: Fire Alarm
Sewer: Public Sewer
Special View Info: Hill Country, Lake, Neighborhood, Trees/Woods
Utilities: Electricity Connected, Internet-Fiber, Natural Gas Connected, Sewer Connected, Underground Utilities, Water Connected
Water: Public
Water Features: See Remarks
Window: Blinds, Double Pane Windows, Insulated Windows, Low Emissivity Windows, Screens, Skylight(s), Window Coverings, Window Treatments
Local Schools
High School: Lake Travis
Middle School: Hudson Bend
Elementary School: Serene Hills
School District: Lake Travis ISD
Listed By / Shown By
Listed By
Agency Name: eXp Realty LLC
Agency Contact: (678) 516-4526
Shown By
Agent Name: Dr. Marc Hester, DD
Agent Phone: (808) 341-8413
Agency Title: Realty Capital City

Estimate Your Payment
Estimated Payment
$ 2,430.62 per month $1,446.62 Principal & Interest $794.42 Property Tax $189.58 Homeowner's InsuranceChange Payment Information

Dr. Marc Hester, DD
Cell: (808) 341-8413
Email Me

Texas Real Estate Commission Consumer Protection Notice
Each office independently owned and operated.
Disclaimer: All information deemed reliable but not guaranteed. All properties are subject to prior sale, change or withdrawal. Neither listing broker(s) or information provider(s) shall be responsible for any typographical errors, misinformation, misprints and shall be held totally harmless. Listing(s) information is provided for consumers personal, non-commercial use and may not be used for any purpose other than to identify prospective properties consumers may be interested in purchasing. Information on this site was last updated 07/17/2026. The listing information on this page last changed on 07/17/2026. The data relating to real estate for sale on this website comes in part from the Internet Data Exchange program of Delta Media Group MLS (last updated Fri 07/17/2026 12:01:51 AM EST) or Austin MLS (last updated Thu 07/16/2026 11:57:46 PM EST) or CTXMLS (last updated Thu 07/16/2026 11:34:29 PM EST). Real estate listings held by brokerage firms other than Realty Capital City may be marked with the Internet Data Exchange logo and detailed information about those properties will include the name of the listing broker(s) when required by the MLS. All rights reserved.
Privacy Policy / DMCA Notice / ADA Accessibility


Each office independently owned and operated.
Disclaimer: All information deemed reliable but not guaranteed. All properties are subject to prior sale, change or withdrawal. Neither listing broker(s) or information provider(s) shall be responsible for any typographical errors, misinformation, misprints and shall be held totally harmless. Listing(s) information is provided for consumers personal, non-commercial use and may not be used for any purpose other than to identify prospective properties consumers may be interested in purchasing. Information on this site was last updated 07/17/2026. The listing information on this page last changed on 07/17/2026. The data relating to real estate for sale on this website comes in part from the Internet Data Exchange program of Delta Media Group MLS (last updated Fri 07/17/2026 12:01:51 AM EST) or Austin MLS (last updated Thu 07/16/2026 11:57:46 PM EST) or CTXMLS (last updated Thu 07/16/2026 11:34:29 PM EST). Real estate listings held by brokerage firms other than Realty Capital City may be marked with the Internet Data Exchange logo and detailed information about those properties will include the name of the listing broker(s) when required by the MLS. All rights reserved.
Privacy Policy / DMCA Notice / ADA Accessibility

This site is hosted, designed and copyright
© 1994 - 2026 by
Delta Media Group, Inc. -- Patent Pending --
209 Crescent Blf | MLS# 6743280
This single family home located at 209 Crescent Blf, Lakeway, TX 78734 is currently listed for sale with an asking price of $650,000. This property was built in 1981 and has 3 bedrooms and 2 full and 1 partial baths with 2240 sq. ft. Crescent Blf is located in the Cedar Glen subdivision within the Lake Travis ISD school district. Search Cedar Glen real estate on drmarc.rmcapitalcity.com today.