
BEDS3
BATHS3 full 1 partial
SQUARE FEET2,881
MLS#8631947
STATUSActive
PROPERTY TYPERental - Single Family
SUBDIVISIONBelterra
SCHOOLDripping Springs ISD
Property Description
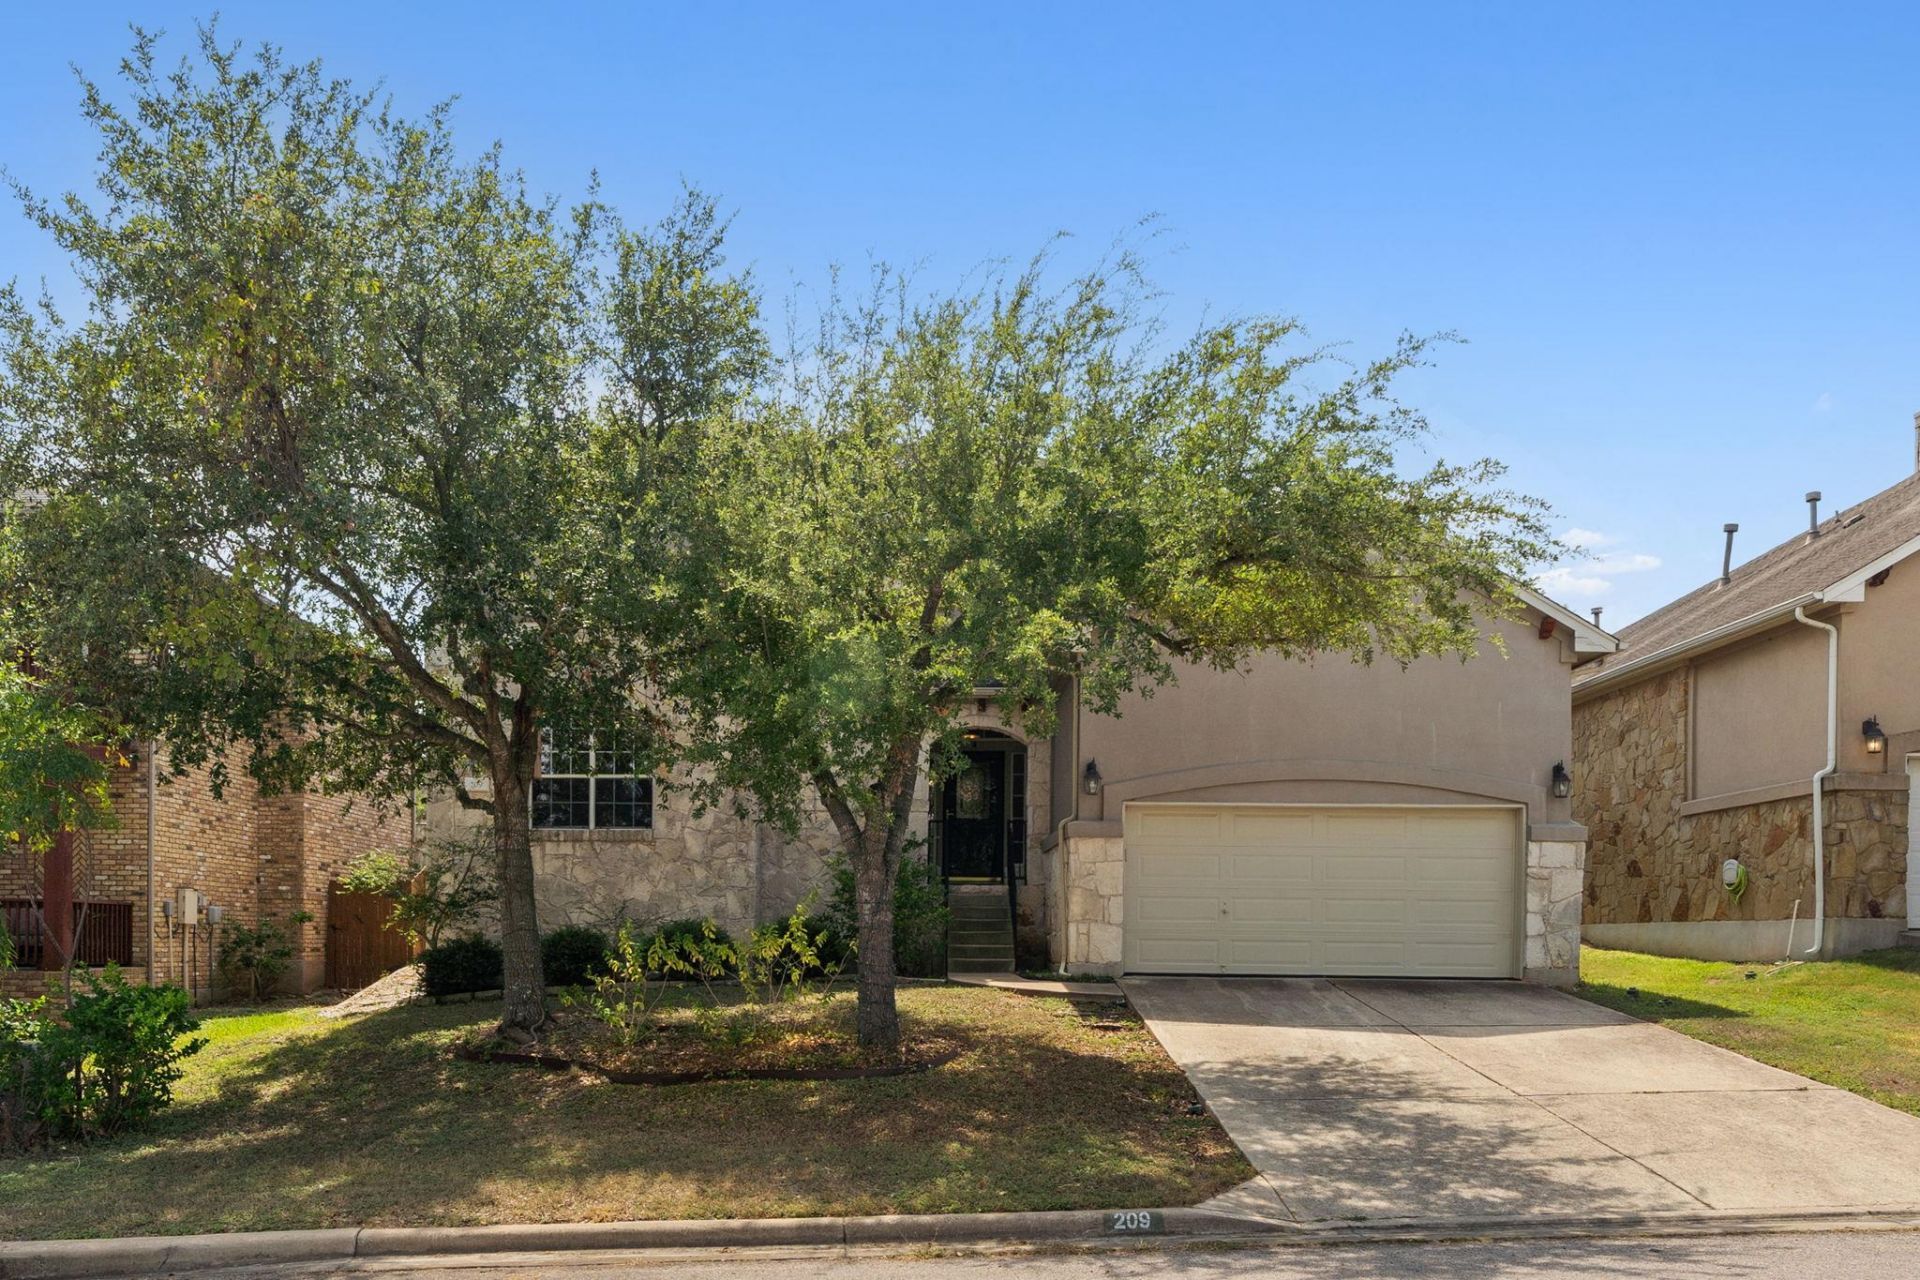
Welcome to 209 Canterbury Drive, an elegant residence located in the award winning Belterra neighborhood! This distinguished home offers a perfect blend of sophistication and comfort, featuring 3 bedrooms, 3.5 bathrooms, a dedicated office and an upstairs game room spread across an impressive, yet manageable 2,881 square feet. Offering two levels of thoughtfully designed living space, this residence offers a versatile layout to suit your needs. Open floor plan, lofted ceilings, fresh interior paint and updated wood vinyl flooring in the living and formal dining areas. Well-appointed kitchen, fully equipped with island, under cabinet lighting and spacious pantry. This home provides a true mother in law floor plan with the primary bedroom, a secondary bedroom (with walk in closet) and adjacent office/sitting area downstairs + an additional bedroom, full bathroom and game room upstairs. The upstairs bedroom has it's own walk in closet as well as its own full bathroom. The game room provides ample space for a pool table, TV viewing or a kids playroom. Indulge in outdoor entertainment in your private yard with covered patio! The beautifully master-planned Belterra community provides a unique blend of suburban life (a convenient 30 min drive from downtown Austin); and the peace and serenity of Texas Hill Country living. Located within the highly sought Dripping Springs ISD, the home is zoned to highly ranked schools. You can also enjoy resort style amenities including multiple pools, splash pad, recreation center, trails, fishing pond and fitness center. Check out the virtual walk through at https://tinyurl.com/3kh9bru6 *Apply at Go4Rent.com. Applicants will complete an online lease application procedure, upload supporting documents, and pay their application fee. Please review Tenant Selection Criteria for this property prior to applying. Washer/Dryer provided. A refrigerator can be made available if needed. Loose gutter on left side of the house to be repaired.*
Property Features
Property Type: Rental - Single Family
Cooling: Central Air
Fenced: Yes
Fireplaces: 1
Garage: 2 car attached
Heating: Central
Lot Size: 0.18 Acres
Roof Type: Composition
Stories: 2.0
Year Built: 2004
Amenities
Breakfast Bar
Ceiling Fan(s)
High Ceilings
Chandelier
Corain Counters
Double Vanity
Electric Dryer Hookup
Gas Dryer Hookup
Entrance Foyer
In-Law Floorplan
Interior Steps
Kitchen Island
Multiple Dining Areas
Multiple Living Areas
Open Floorplan
Pantry
Primary Bedroom on Main
Recessed Lighting
Soaking Tub
Study/Home Office
Walk-In Closet(s)
Washer Hookup
Exterior Steps
Gutters Full
Private Yard
Feature Descriptions
Accessibility: Hand Rails
Appliances: See Remarks, Built-In Oven(s), Dishwasher, Disposal, Exhaust Fan, Gas Cooktop, Gas Range, Microwave, Washer/Dryer, Gas Water Heater
Area #: HD
Community Features: Clubhouse, Cluster Mailbox, Fishing, Fitness Center, Park, Playground, Pool, Sport Court(s)/Facility
Days on Site: 3
Exterior: Masonry ??? All Sides, Stucco
Fencimg: Fenced, Wood
Fireplace: Family Room, Gas Log, Wood Burning
Flood Plain: No
Flooring: Carpet, Tile, Vinyl, Wood
Laundry: Electric Dryer Hookup, Gas Dryer Hookup, Washer Hookup
Lot: Back Yard, Sprinkler - Back Yard, Sprinklers In Front, Sprinkler - In-ground
Parcel#: 110351000A008004
Parking: Attached, Door-Single, Driveway, Garage, Garage Door Opener, Garage Faces Front, Inside Entrance, Kitchen Level
Parking Notes: Attached, Door-Single, Driveway, Garage, Garage Door O
Patio/Porch: Covered, Patio
Pets Allowed: Cats OK, Dogs OK, Small Dogs, Medium Dogs, Large Dogs, Number Limit, Negotiable
Sewer: Municipal Utility District (MUD)
Special View Info: Neighborhood
Utilities: Electricity Connected, Internet-Cable, Propane
Water: Municipal Utility District (MUD)
Window: Blinds, Window Treatments
Local Schools
High School: Dripping Springs
Middle School: Dripping Springs Middle
Elementary School: Rooster Springs
School District: Dripping Springs ISD
Listed By / Shown By
Listed By
Agency Name: Compass RE Texas, LLC
Agency Contact: (512) 576-4713
Shown By
Agent Name: Dr. Marc Hester, DD
Agent Phone: (808) 341-8413
Agency Title: Realty Capital City


Dr. Marc Hester, DD
Cell: (808) 341-8413
Email Me

Texas Real Estate Commission Consumer Protection Notice
Each office independently owned and operated.
Disclaimer: All information deemed reliable but not guaranteed. All properties are subject to prior sale, change or withdrawal. Neither listing broker(s) or information provider(s) shall be responsible for any typographical errors, misinformation, misprints and shall be held totally harmless. Listing(s) information is provided for consumers personal, non-commercial use and may not be used for any purpose other than to identify prospective properties consumers may be interested in purchasing. Information on this site was last updated 07/17/2026. The listing information on this page last changed on 07/17/2026. The data relating to real estate for sale on this website comes in part from the Internet Data Exchange program of Delta Media Group MLS (last updated Fri 07/17/2026 12:01:51 AM EST) or Austin MLS (last updated Thu 07/16/2026 11:57:46 PM EST) or CTXMLS (last updated Thu 07/16/2026 11:34:29 PM EST). Real estate listings held by brokerage firms other than Realty Capital City may be marked with the Internet Data Exchange logo and detailed information about those properties will include the name of the listing broker(s) when required by the MLS. All rights reserved.
Privacy Policy / DMCA Notice / ADA Accessibility


Each office independently owned and operated.
Disclaimer: All information deemed reliable but not guaranteed. All properties are subject to prior sale, change or withdrawal. Neither listing broker(s) or information provider(s) shall be responsible for any typographical errors, misinformation, misprints and shall be held totally harmless. Listing(s) information is provided for consumers personal, non-commercial use and may not be used for any purpose other than to identify prospective properties consumers may be interested in purchasing. Information on this site was last updated 07/17/2026. The listing information on this page last changed on 07/17/2026. The data relating to real estate for sale on this website comes in part from the Internet Data Exchange program of Delta Media Group MLS (last updated Fri 07/17/2026 12:01:51 AM EST) or Austin MLS (last updated Thu 07/16/2026 11:57:46 PM EST) or CTXMLS (last updated Thu 07/16/2026 11:34:29 PM EST). Real estate listings held by brokerage firms other than Realty Capital City may be marked with the Internet Data Exchange logo and detailed information about those properties will include the name of the listing broker(s) when required by the MLS. All rights reserved.
Privacy Policy / DMCA Notice / ADA Accessibility

This site is hosted, designed and copyright
© 1994 - 2026 by
Delta Media Group, Inc. -- Patent Pending --
209 Canterbury Dr | MLS# 8631947
This property located at 209 Canterbury Dr, Austin, TX 78737 is currently listed for rent with an asking price of $3,250 / Monthly. Canterbury Dr is located within the Dripping Springs ISD school district. Search Austin real estate on drmarc.rmcapitalcity.com today.