
BEDS4
BATHS3 full
SQUARE FEET2,920
MLS#7392279
STATUSActive
PROPERTY TYPEResidential - Single Family
SUBDIVISIONPark-Blackhawk Iv
SCHOOLPflugerville ISD
Property Description
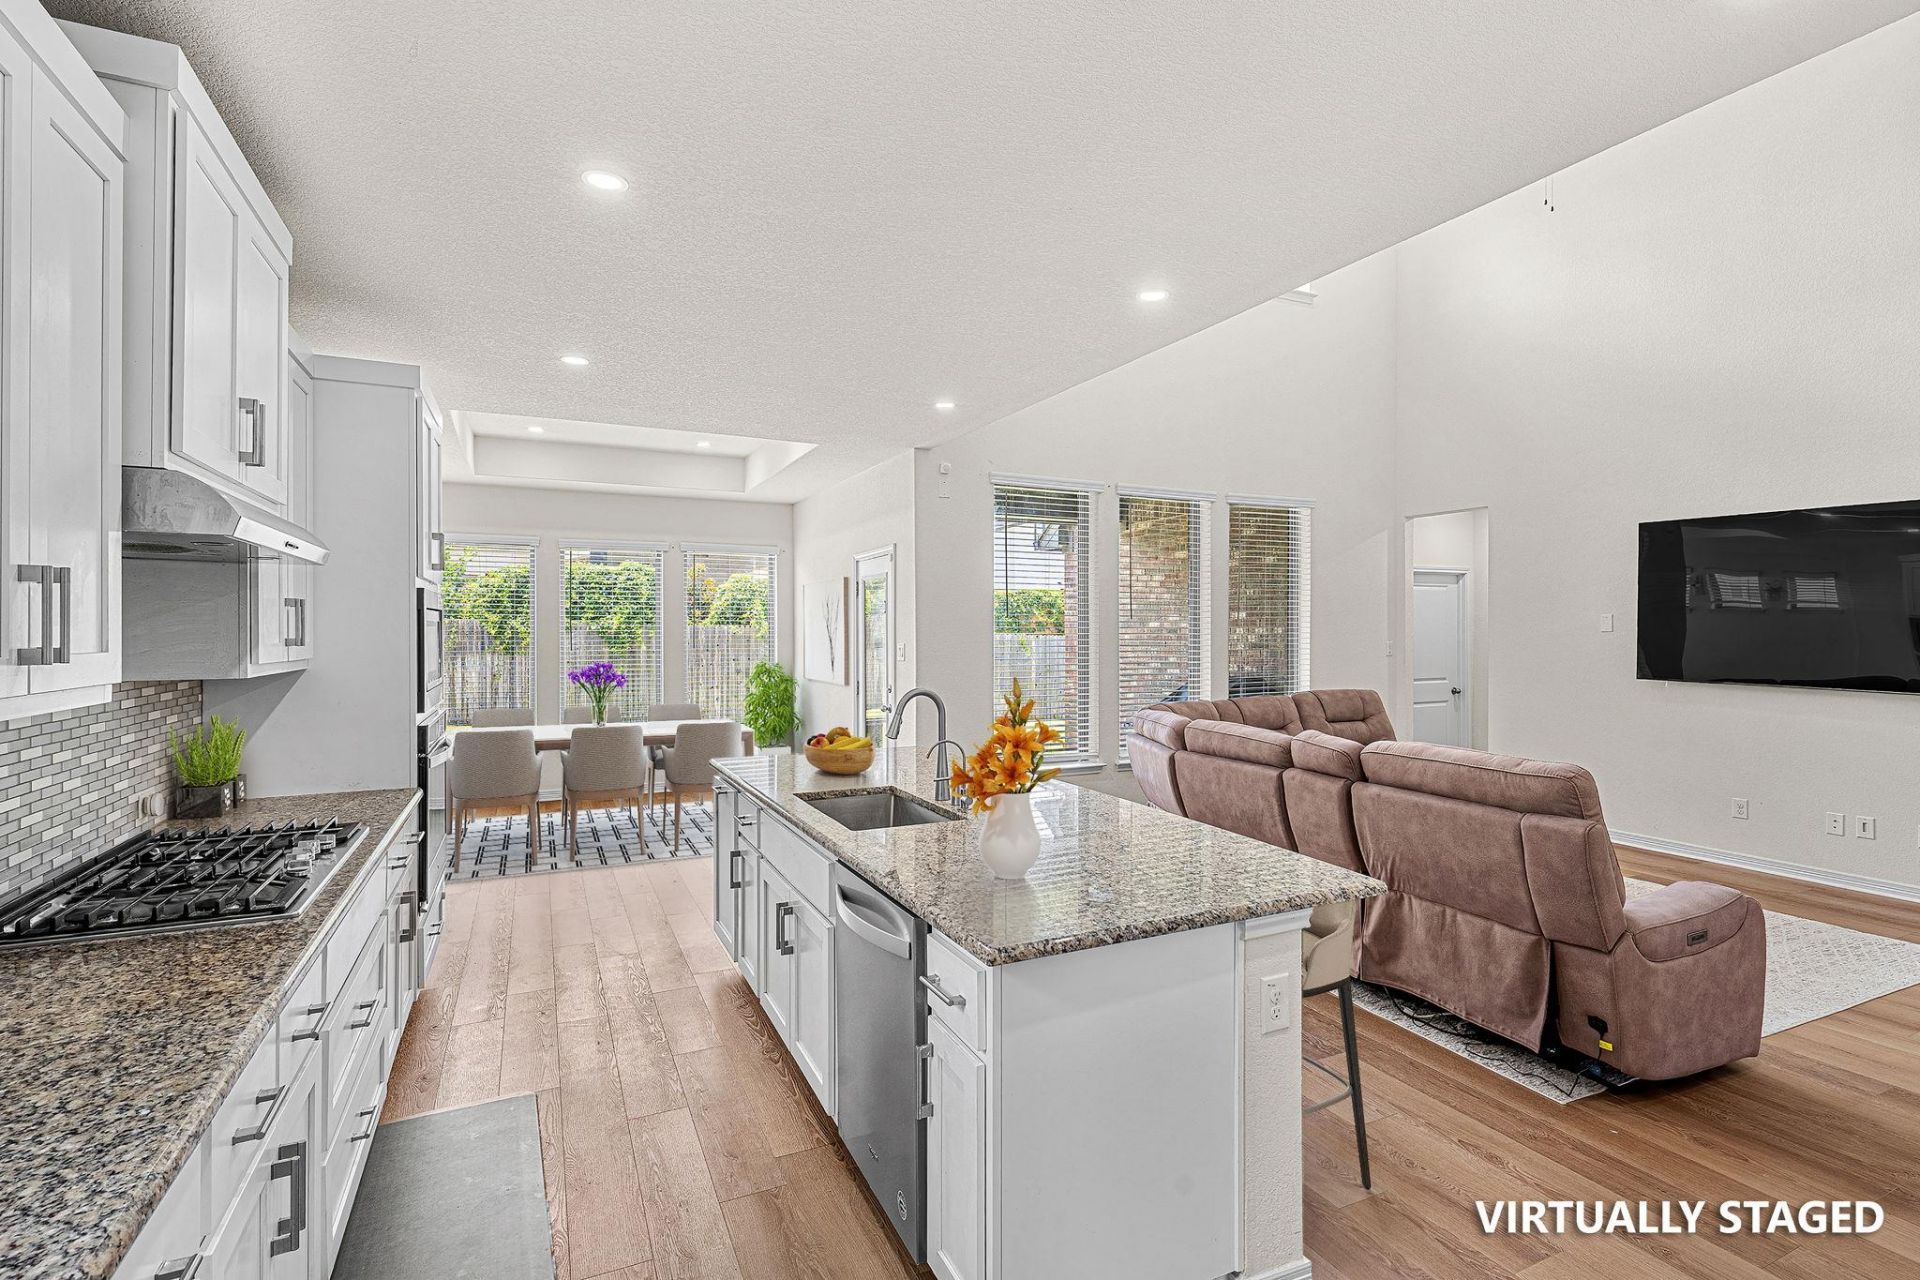
On the best street in Blackhawk, this two-story 4-bedroom, 3-bath home sits directly across from a playground, open green space, and two stocked fishing ponds. The walk to the water is under a minute, so you can grab a rod and fish the ponds any evening you like. The brand-new amenity center, fitness center, and resort-style pool are a short stroll away. For location alone, this is the prime spot in the community.The home offers 4 bedrooms, 3 full bathrooms, a private study, a versatile loft, and an oversized 3-car tandem garage, with room to spread out and space that flexes to how you live. The study works as a home office, and the loft gives you a second living area to set up however you need.The stone and brick exterior adds upgraded siding, cedar beams, professional landscaping, full gutters, and a covered front porch for standout curb appeal. The open-concept floor plan brings in natural light with upgraded tile flooring in the main living areas, plush carpet in the bedrooms, Agreeable Gray paint, recessed lighting, ceiling fans, and 51/4-inch baseboards.The kitchen features built-in appliances, a gas cooktop, quartz countertops, a decorative tile backsplash, Level 5 painted cabinetry, and generous storage and prep space. Quartz continues across all bathrooms with brushed nickel fixtures.The primary suite connects to the laundry room through the primary closet. Additional upgrades include finished under-stair storage, pre-wiring for surround sound and a security system, and an extended covered back patio with upgraded tile flooring. The fully sodded yard includes a sprinkler system and landscaped outdoor spaces.Beyond the front-door amenities, the award-winning Blackhawk master-planned community adds basketball, tennis, and volleyball courts and miles of scenic hike-and-bike trails, with quick access to shopping, dining, and major employers in Pflugerville, Texas. Come see 20813 Carries Ranch Road for yourself.
Property Features
Property Type: Residential - Single Family
Cooling: Ceiling Fan(s), Central Air
Garage: 3 car attached
Heating: Central, Electric
Lot Size: 0.17 Acres
Roof Type: Composition, Shingle
Stories: 2.0
Taxes: $13,829
Year Built: 2021
Amenities
See Remarks
Breakfast Bar
Built-in Features
Ceiling Fan(s)
High Ceilings
Tray Ceiling(s)
Vaulted Ceiling(s)
Granite Counters
Quartz Counters
Double Vanity
Eat-in Kitchen
Multiple Dining Areas
Multiple Living Areas
Open Floorplan
Pantry
Primary Bedroom on Main
Recessed Lighting
Soaking Tub
Storage
Study/Home Office
Walk-In Closet(s)
See Remarks
Gutters Full
Private Yard
Feature Descriptions
Accessibility: See Remarks
Appliances: Dishwasher, Gas Cooktop, Microwave, Oven, RNGHD, Stainless Steel Appliance(s)
Area #: PF
Community Features: See Remarks, Clubhouse, Cluster Mailbox, Common Grounds, Fitness Center, Park, Picnic Area, Playground, Pool
Days on Site: 6
Exterior: Brick, Wood Siding, Stone
Fencimg: Back Yard, Privacy, Wood
Flood Plain: See Remarks
Flooring: Carpet, Tile, Vinyl
HOA Fee: $121/ Quarterly
Lot: Sprinkler - In-ground
Parcel#: 02846218190000
Parking: Attached, Driveway, Garage, Garage Door Opener, Garage Faces Front
Parking Notes: Attached, Driveway, Garage, Garage Door Opener, Garage
Patio/Porch: See Remarks, Covered, Porch
Restrictions: See Remarks
Security: yes
Security: Security System
Sewer: Public Sewer
Special View Info: Neighborhood
Utilities: Electricity Connected, Natural Gas Connected, Water Connected
Water: Public
Window: See Remarks, Blinds
Local Schools
High School: Weiss
Middle School: Cele
Elementary School: Mott
School District: Pflugerville ISD
Listed By / Shown By
Listed By
Agency Name: All City Real Estate Ltd. Co
Agency Contact: (256) 226-2757
Shown By
Agent Name: Dr. Marc Hester, DD
Agent Phone: (808) 341-8413
Agency Title: Realty Capital City

Estimate Your Payment
Estimated Payment
$ 2,660.24 per month $1,333.11 Principal & Interest $1,152.42 Property Tax $174.71 Homeowner's InsuranceChange Payment Information

Dr. Marc Hester, DD
Cell: (808) 341-8413
Email Me

Texas Real Estate Commission Consumer Protection Notice
Each office independently owned and operated.
Disclaimer: All information deemed reliable but not guaranteed. All properties are subject to prior sale, change or withdrawal. Neither listing broker(s) or information provider(s) shall be responsible for any typographical errors, misinformation, misprints and shall be held totally harmless. Listing(s) information is provided for consumers personal, non-commercial use and may not be used for any purpose other than to identify prospective properties consumers may be interested in purchasing. Information on this site was last updated 07/17/2026. The listing information on this page last changed on 07/17/2026. The data relating to real estate for sale on this website comes in part from the Internet Data Exchange program of Delta Media Group MLS (last updated Fri 07/17/2026 12:01:51 AM EST) or Austin MLS (last updated Thu 07/16/2026 11:57:46 PM EST) or CTXMLS (last updated Thu 07/16/2026 11:34:29 PM EST). Real estate listings held by brokerage firms other than Realty Capital City may be marked with the Internet Data Exchange logo and detailed information about those properties will include the name of the listing broker(s) when required by the MLS. All rights reserved.
Privacy Policy / DMCA Notice / ADA Accessibility


Each office independently owned and operated.
Disclaimer: All information deemed reliable but not guaranteed. All properties are subject to prior sale, change or withdrawal. Neither listing broker(s) or information provider(s) shall be responsible for any typographical errors, misinformation, misprints and shall be held totally harmless. Listing(s) information is provided for consumers personal, non-commercial use and may not be used for any purpose other than to identify prospective properties consumers may be interested in purchasing. Information on this site was last updated 07/17/2026. The listing information on this page last changed on 07/17/2026. The data relating to real estate for sale on this website comes in part from the Internet Data Exchange program of Delta Media Group MLS (last updated Fri 07/17/2026 12:01:51 AM EST) or Austin MLS (last updated Thu 07/16/2026 11:57:46 PM EST) or CTXMLS (last updated Thu 07/16/2026 11:34:29 PM EST). Real estate listings held by brokerage firms other than Realty Capital City may be marked with the Internet Data Exchange logo and detailed information about those properties will include the name of the listing broker(s) when required by the MLS. All rights reserved.
Privacy Policy / DMCA Notice / ADA Accessibility

This site is hosted, designed and copyright
© 1994 - 2026 by
Delta Media Group, Inc. -- Patent Pending --
20813 Carries Ranch Rd | MLS# 7392279
This single family home located at 20813 Carries Ranch Rd, Pflugerville, TX 78660 is currently listed for sale with an asking price of $599,000. This property was built in 2021 and has 4 bedrooms and 3 full baths with 2920 sq. ft. Carries Ranch Rd is located in the Park-Blackhawk Iv subdivision within the Pflugerville ISD school district. Search Park-Blackhawk Iv real estate on drmarc.rmcapitalcity.com today.