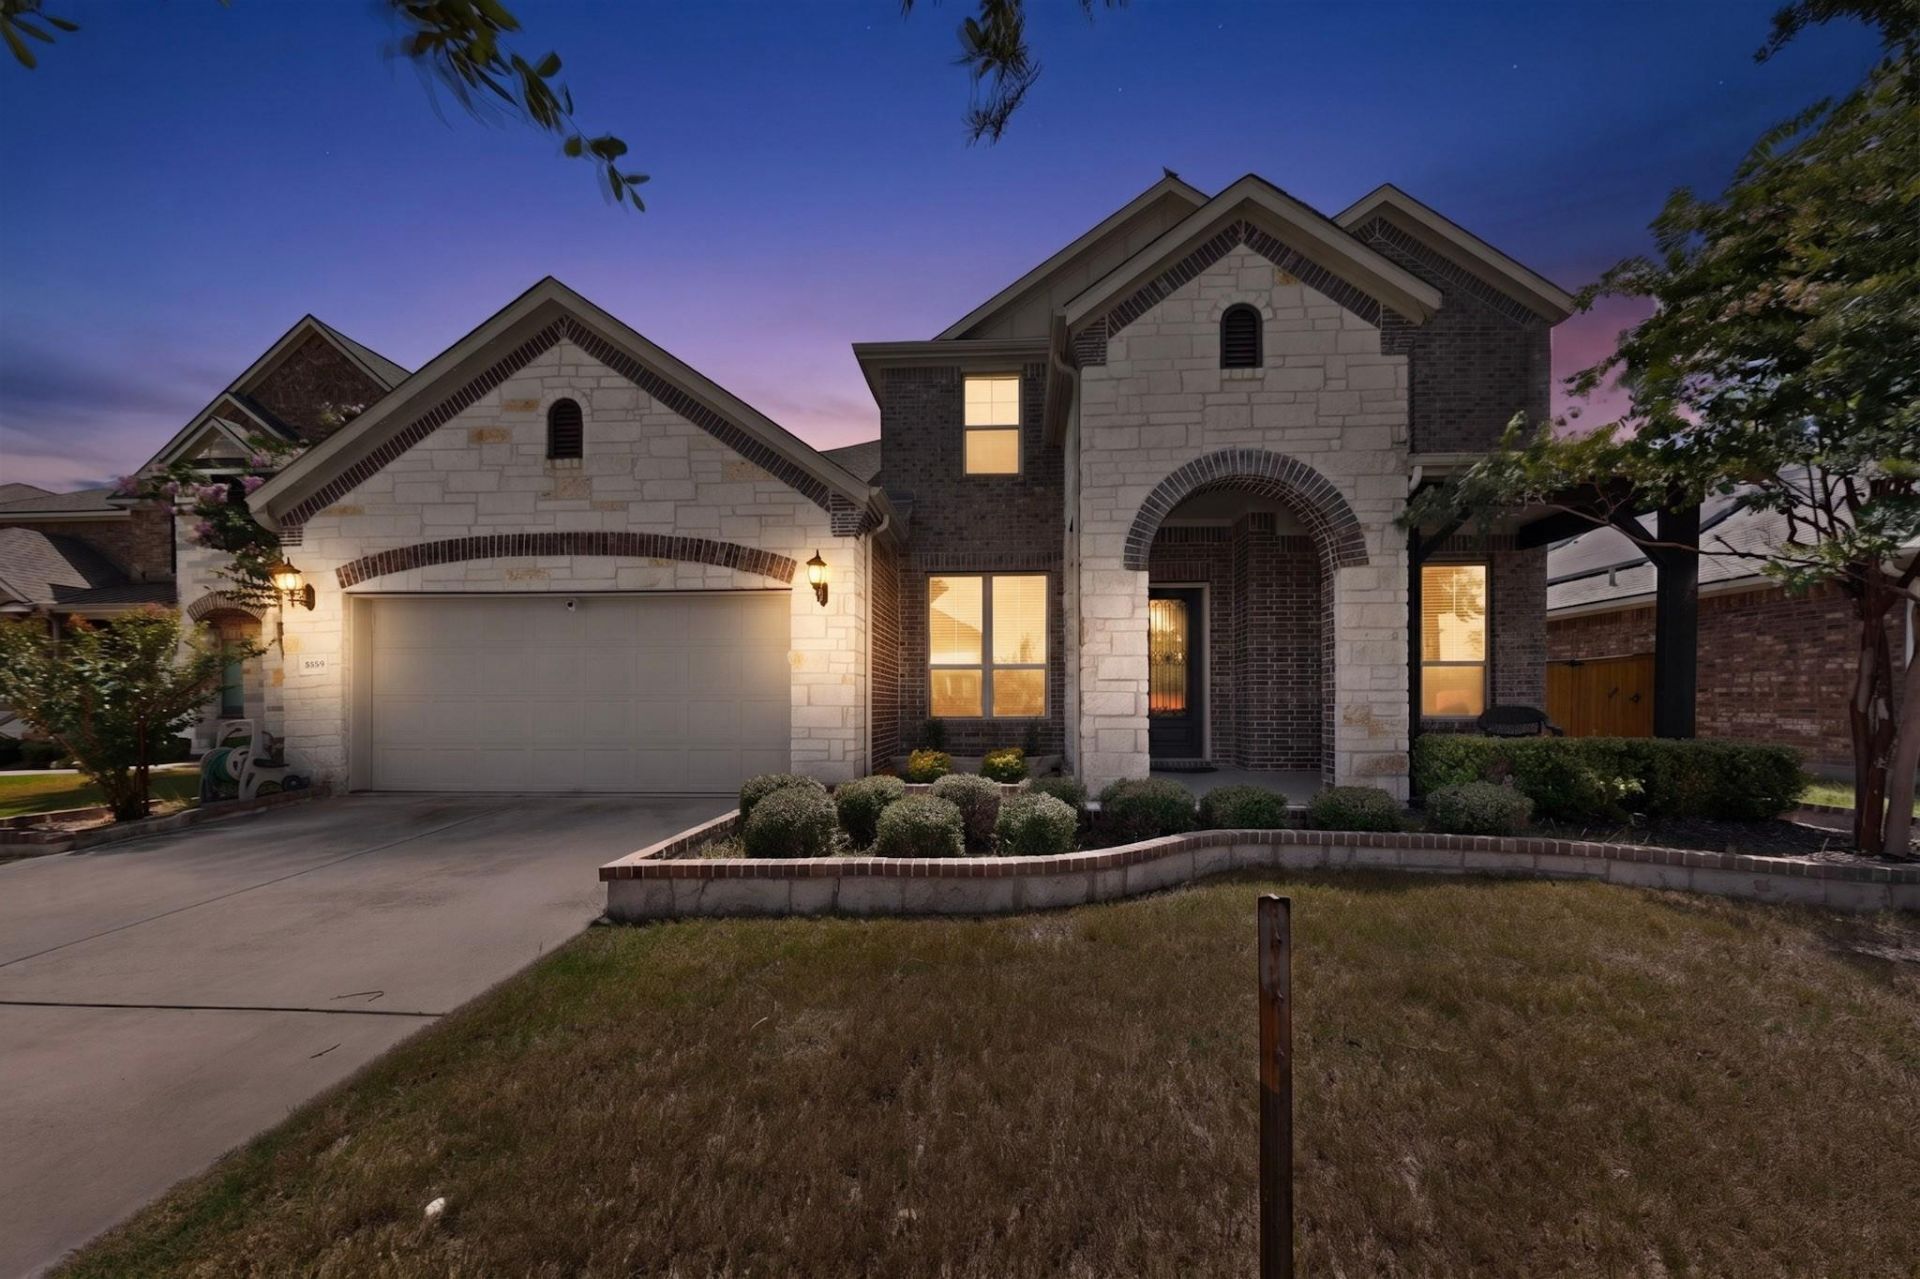

BEDS5
BATHS3 full
SQUARE FEET3,383
MLS#7820918
STATUSActive
PROPERTY TYPERental - Single Family
SUBDIVISIONAvalon
SCHOOLPflugerville ISD
Property Description
Spacious 5-Bedroom Avalon Beauty with Bonus Media Room & Sunroom! Welcome home to this impressive 3,383 sq ft two-story retreat in Pflugerville's award-winning Avalon community. This 5-bedroom, 3-bath layout offers incredible flexibility ? including a dedicated media room perfect for movie nights and a converted sunroom off the patio, ideal as a home gym or year-round flex space filled with natural light. Step outside to a beautifully maintained backyard, perfect for entertaining or relaxing evenings at home. Built in 2016 on a generous 8,100+ sq ft lot, this home also gives you access to Avalon's resort-style amenities ? sparkling community pool, splash pad, clubhouse, and miles of hike-and-bike trails ? just minutes from Lake Pflugerville and Stone Hill Town Center shopping and dining. Zoned to top-rated Pflugerville ISD schools, including 9/10-rated Riojas Elementary. Quick access to SH-130 means an easy commute to Austin and Round Rock, with Costco just about 2 miles away. Homes with this much space and flexibility don't last long in Avalon ? schedule your private tour today!
Property Features
Property Type: Rental - Single Family
Cooling: Central Air
Garage: 2 car attached
Lot Size: 0.19 Acres
Stories: 2.0
Year Built: 2016
Amenities
High Ceilings
Quartz Counters
Eat-in Kitchen
High Speed Internet
Pantry
Primary Bedroom on Main
Storage
Study/Home Office
Walk-In Closet(s)
Feature Descriptions
Appliances: Refrigerator, Stainless Steel Appliance(s), Washer/Dryer
Area #: PF
Days on Site: 13
Flood Plain: No
Flooring: Carpet, Tile, Wood
Parcel#: 02805905040000
Parking: Attached, Garage Faces Front
Parking Notes: Attached, Garage Faces Front
Sewer: Public Sewer
Utilities: Electricity Available, Internet-Fiber, Natural Gas Available, Water Available
Local Schools
High School: Weiss
Middle School: Cele
Elementary School: Riojas
School District: Pflugerville ISD
Listed By / Shown By
Listed By
Agency Name: All City Real Estate Ltd. Co
Agency Contact: (512) 705-0444
Shown By
Agent Name: Dr. Marc Hester, DD
Agent Phone: (808) 341-8413
Agency Title: Realty Capital City


Dr. Marc Hester, DD
Cell: (808) 341-8413
Email Me

Texas Real Estate Commission Consumer Protection Notice
Each office independently owned and operated.
Disclaimer: All information deemed reliable but not guaranteed. All properties are subject to prior sale, change or withdrawal. Neither listing broker(s) or information provider(s) shall be responsible for any typographical errors, misinformation, misprints and shall be held totally harmless. Listing(s) information is provided for consumers personal, non-commercial use and may not be used for any purpose other than to identify prospective properties consumers may be interested in purchasing. Information on this site was last updated 07/17/2026. The listing information on this page last changed on 07/17/2026. The data relating to real estate for sale on this website comes in part from the Internet Data Exchange program of Delta Media Group MLS (last updated Fri 07/17/2026 12:01:51 AM EST) or Austin MLS (last updated Thu 07/16/2026 11:57:46 PM EST) or CTXMLS (last updated Thu 07/16/2026 11:34:29 PM EST). Real estate listings held by brokerage firms other than Realty Capital City may be marked with the Internet Data Exchange logo and detailed information about those properties will include the name of the listing broker(s) when required by the MLS. All rights reserved.
Privacy Policy / DMCA Notice / ADA Accessibility


Each office independently owned and operated.
Disclaimer: All information deemed reliable but not guaranteed. All properties are subject to prior sale, change or withdrawal. Neither listing broker(s) or information provider(s) shall be responsible for any typographical errors, misinformation, misprints and shall be held totally harmless. Listing(s) information is provided for consumers personal, non-commercial use and may not be used for any purpose other than to identify prospective properties consumers may be interested in purchasing. Information on this site was last updated 07/17/2026. The listing information on this page last changed on 07/17/2026. The data relating to real estate for sale on this website comes in part from the Internet Data Exchange program of Delta Media Group MLS (last updated Fri 07/17/2026 12:01:51 AM EST) or Austin MLS (last updated Thu 07/16/2026 11:57:46 PM EST) or CTXMLS (last updated Thu 07/16/2026 11:34:29 PM EST). Real estate listings held by brokerage firms other than Realty Capital City may be marked with the Internet Data Exchange logo and detailed information about those properties will include the name of the listing broker(s) when required by the MLS. All rights reserved.
Privacy Policy / DMCA Notice / ADA Accessibility

This site is hosted, designed and copyright
© 1994 - 2026 by
Delta Media Group, Inc. -- Patent Pending --
19504 Stanton Drew Trl | MLS# 7820918
This property located at 19504 Stanton Drew Trl, Pflugerville, TX 78660 is currently listed for rent with an asking price of $3,200 / Monthly. Stanton Drew Trl is located within the Pflugerville ISD school district. Search Pflugerville real estate on drmarc.rmcapitalcity.com today.