
BEDS4
BATHS2 full
SQUARE FEET3,300
MLS#1625269
STATUSActive
PROPERTY TYPEResidential - Single Family
SUBDIVISIONFleming
SCHOOLCameron ISD
Property Description
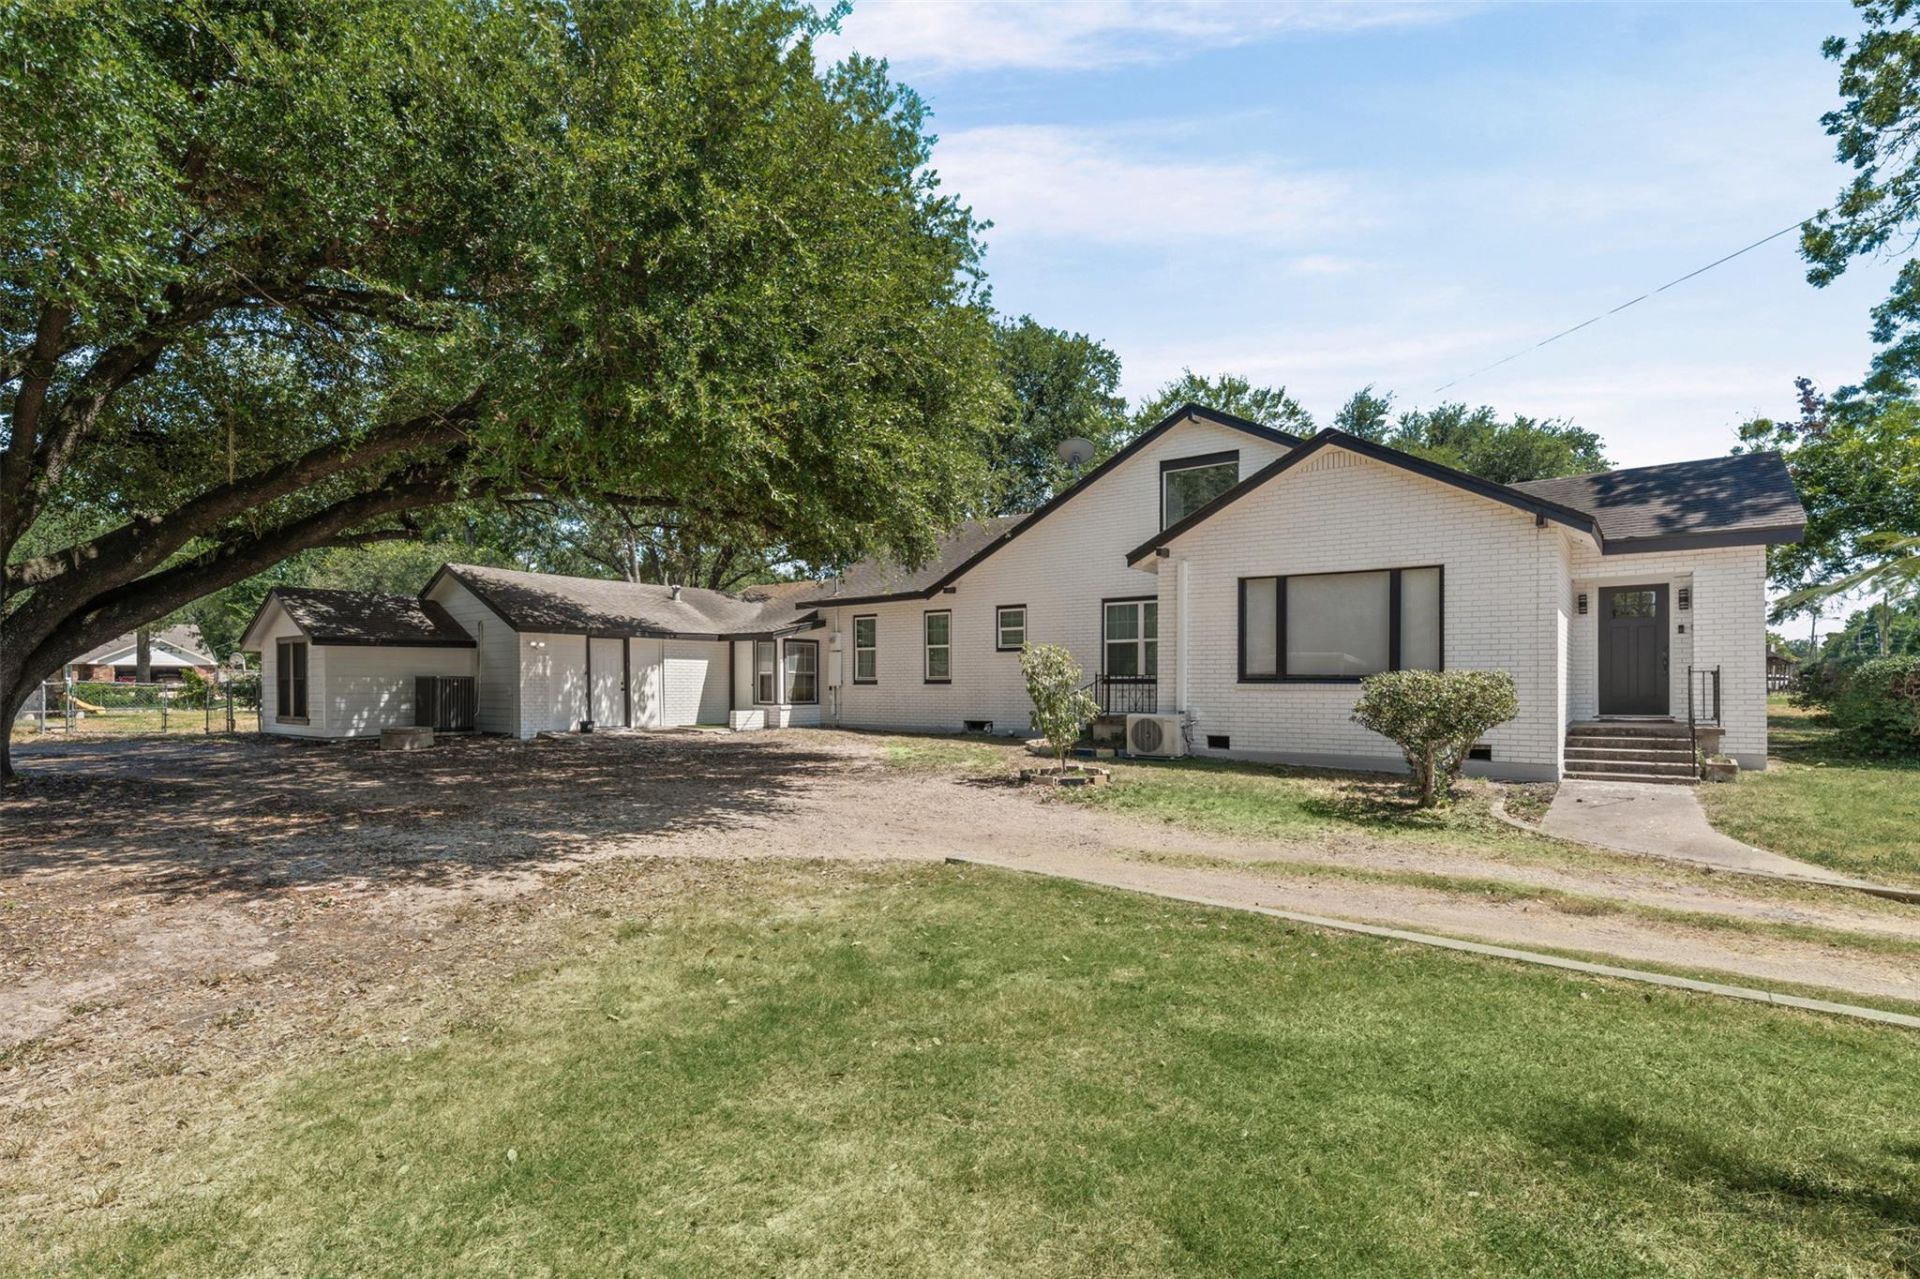
Welcome to a truly charming 4-bedroom, 2-bath home set on a huge lot nearly 3/4 of an acre, beautiful, mature oak trees that provide incredible shade and a peaceful outdoor setting. This property offers the perfect blend of character, updates, and abundant space inside and out.Property Highlights:?Spacious 4BR/2BA layout ideal for a large family ?Hardwood floors and real exposed ship-lap adding timeless character?Thoughtful updates throughout while preserving the homes original charm?Multiple living and gathering areas with plenty of room to spread out?Tons of storage for organization and convenience?Expansive outdoor space perfect for kids, pets, gardening, or entertaining?Gorgeous, mature oak trees offering shade and a serene setting?Nearly 3/4 acre lot providing plenty of space and endless possibilitiesThis home is perfect for anyone seeking ample living space, outdoor freedom, and the warmth of a property filled with character. With its charming details and modern updates, its ready to welcome its next family home.
Property Features
Property Type: Residential - Single Family
Cooling: Ceiling Fan(s), Central Air, Electric
Fireplaces: 1
Heating: Central, Electric, Fireplace(s)
Lot Size: 0.77 Acres
Roof Type: Composition, Shingle
Taxes: $5,244
Year Built: 1939
Amenities
Bookcases
Built-in Features
Cedar Closet(s)
Ceiling Fan(s)
Beamed Ceilings
High Ceilings
Chandelier
Double Vanity
Electric Dryer Hookup
Entrance Foyer
High Speed Internet
Multiple Living Areas
Natural Woodwork
Open Floorplan
Pantry
Primary Bedroom on Main
Recessed Lighting
Smart Thermostat
Soaking Tub
Storage
Walk-In Closet(s)
Washer Hookup
Exterior Steps
Private Entrance
Private Yard
Feature Descriptions
Appliances: Dishwasher, Electric Range, ENERGY STAR Qualified Appliances, ENERGY STAR Qualified Water Heater, Free-Standing Electric Range, RNGHD, Refrigerator, Stainless Steel Appliance(s)
Area #: MC
Community Features: Airport/Runway, Golf, Google Fiber, High Speed Internet, Playground, Sport Court(s)/Facility, Tennis Court(s)
Days on Site: 7
Exterior: Brick, Masonry ??? All Sides
Fencimg: Back Yard, Chain Link, Partial, Wood
Fireplace: Electric, Family Room
Flood Plain: No
Flooring: Tile, Vinyl, Wood
Laundry: Electric Dryer Hookup, Washer Hookup
Lot: Back Yard, City Lot, Level, Public Maintained Road, Trees-Large (Over 40 Ft), Trees-Moderate
Parcel#: R73496
Parking: Detached Carport, Drive Through, Driveway, Off Street, Oversized, Private
Parking Notes: Detached Carport, Drive Through, Driveway, Off Street
Patio/Porch: Front Porch, Patio, Porch, Rear Porch, Side Porch
Restrictions: City Restrictions
Sewer: Public Sewer
Special View Info: Neighborhood
Utilities: Cable Available, Electricity Connected, Internet-Fiber, Natural Gas Available, Phone Available, Sewer Available, Sewer Connected, Water Available, Water Connected
Water: Public
Window: Display Window(s), Double Pane Windows, ENERGY STAR Qualified Windows
Local Schools
High School: Cameron Yoe
Middle School: Cameron Middle
Elementary School: Ben Milam
School District: Cameron ISD
Listed By / Shown By
Listed By
Agency Name: M.Watkins RealEstateGroup,LLC
Agency Contact: (512) 887-3282
Shown By
Agent Name: Dr. Marc Hester, DD
Agent Phone: (808) 341-8413
Agency Title: Realty Capital City

Estimate Your Payment
Estimated Payment
$ 1,383.48 per month $836.81 Principal & Interest $437.00 Property Tax $109.67 Homeowner's InsuranceChange Payment Information

Dr. Marc Hester, DD
Cell: (808) 341-8413
Email Me

Texas Real Estate Commission Consumer Protection Notice
Each office independently owned and operated.
Disclaimer: All information deemed reliable but not guaranteed. All properties are subject to prior sale, change or withdrawal. Neither listing broker(s) or information provider(s) shall be responsible for any typographical errors, misinformation, misprints and shall be held totally harmless. Listing(s) information is provided for consumers personal, non-commercial use and may not be used for any purpose other than to identify prospective properties consumers may be interested in purchasing. Information on this site was last updated 07/17/2026. The listing information on this page last changed on 07/17/2026. The data relating to real estate for sale on this website comes in part from the Internet Data Exchange program of Delta Media Group MLS (last updated Fri 07/17/2026 12:01:51 AM EST) or Austin MLS (last updated Thu 07/16/2026 11:57:46 PM EST) or CTXMLS (last updated Thu 07/16/2026 11:34:29 PM EST). Real estate listings held by brokerage firms other than Realty Capital City may be marked with the Internet Data Exchange logo and detailed information about those properties will include the name of the listing broker(s) when required by the MLS. All rights reserved.
Privacy Policy / DMCA Notice / ADA Accessibility


Each office independently owned and operated.
Disclaimer: All information deemed reliable but not guaranteed. All properties are subject to prior sale, change or withdrawal. Neither listing broker(s) or information provider(s) shall be responsible for any typographical errors, misinformation, misprints and shall be held totally harmless. Listing(s) information is provided for consumers personal, non-commercial use and may not be used for any purpose other than to identify prospective properties consumers may be interested in purchasing. Information on this site was last updated 07/17/2026. The listing information on this page last changed on 07/17/2026. The data relating to real estate for sale on this website comes in part from the Internet Data Exchange program of Delta Media Group MLS (last updated Fri 07/17/2026 12:01:51 AM EST) or Austin MLS (last updated Thu 07/16/2026 11:57:46 PM EST) or CTXMLS (last updated Thu 07/16/2026 11:34:29 PM EST). Real estate listings held by brokerage firms other than Realty Capital City may be marked with the Internet Data Exchange logo and detailed information about those properties will include the name of the listing broker(s) when required by the MLS. All rights reserved.
Privacy Policy / DMCA Notice / ADA Accessibility

This site is hosted, designed and copyright
© 1994 - 2026 by
Delta Media Group, Inc. -- Patent Pending --
1707 N Travis Ave | MLS# 1625269
This single family home located at 1707 N Travis Ave, Cameron, TX 76520 is currently listed for sale with an asking price of $376,000. This property was built in 1939 and has 4 bedrooms and 2 full baths with 3300 sq. ft. N Travis Ave is located in the Fleming subdivision within the Cameron ISD school district. Search Fleming real estate on drmarc.rmcapitalcity.com today.