
BEDS0
BATHS
SQUARE FEET3,678
MLS#9000807
STATUSActive
PROPERTY TYPEMulti Unit - Multiple
SUBDIVISIONTurtle Rock Estates
SCHOOLRound Rock ISD
Property Description
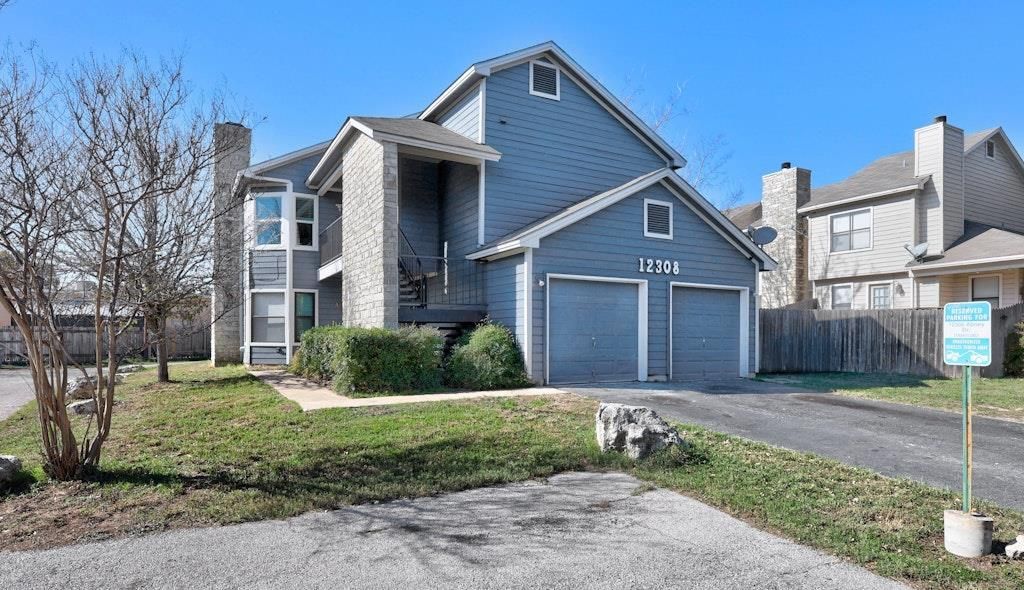
Fully Rented Fourplex Opportunity in North Austin near Apple and the North Austin Hospitals.All units in good condition; Updated kitchens have granite/granite tile counters, electric ranges with overhead microwave ovens, dishwashers, garbage disposals, and SS sinks; Central Air Conditioners all replaced in last 5 years; All hard surface flooring, no carpet; Each unit has its own indoor utility closet off of the kitchen and an outside storage closet off of the back patio; Each unit w/ 1Garage; Downstairs units are 1BR/1BA with fenced yards, Upstairs units are 2BR/2BA with large balcony patios; Each unit has abundant natural light; Near Pond Springs and Anderson Mill Rd; Award winning Round Rock ISD schools. All units rented by one tenant who is also paying all utilities. Total rent is $4800/month. Tenant paying all utilities. Leases run thru March 31, 2027. Interactive floorplan for unit C on Zillow Showcase Listings.
Property Features
Property Type: Multi Unit - Multiple
Cooling: Central Air
Fireplaces: 4
Garage: 4
Heating: Central, Electric
Lot Size: 0.25 Acres
Roof Type: Composition
Stories: 2.0
Taxes: $13,858
Year Built: 1985
Amenities
Ceiling Fan(s)
Granite Counters
Electric Dryer Hookup
Interior Steps
Walk-In Closet(s)
See Remarks
Feature Descriptions
Appliances: Dishwasher, Disposal, Electric Range, Microwave, Free-Standing Electric Range, Electric Water Heater
Area #: NW
Days on Site: 3
Exterior: Masonite, Wood Siding
Fencimg: Wood
Fireplace: Family Room, Wood Burning
Flood Plain: See Remarks
Flooring: Laminate, Linoleum, Tile
Laundry: Electric Dryer Hookup
Lot: Back Yard, Level, Trees-Sparse
Other Equipment: Dryer Connections, Washer Hookup
Parcel#: 16558100000047
Parking: Garage, Shared Driveway, Unassigned
Parking Notes: Garage, Shared Driveway, Unassigned
Patio/Porch: See Remarks
Pets Allowed: Negotiable
Restrictions: City Restrictions
Sewer: Public Sewer
Utilities: Electricity Available, Sewer Connected, Water Connected
Water: Public
Local Schools
High School: McNeil
Middle School: Deerpark
Elementary School: Live Oak
School District: Round Rock ISD
Listed By / Shown By
Listed By
Agency Name: Texas Open Door Realty
Agency Contact: (512) 600-7078
Shown By
Agent Name: Dr. Marc Hester, DD
Agent Phone: (808) 341-8413
Agency Title: Realty Capital City

Estimate Your Payment
Estimated Payment
$ 2,728.10 per month $1,390.98 Principal & Interest $1,154.83 Property Tax $182.29 Homeowner's InsuranceChange Payment Information

Dr. Marc Hester, DD
Cell: (808) 341-8413
Email Me

Texas Real Estate Commission Consumer Protection Notice
Each office independently owned and operated.
Disclaimer: All information deemed reliable but not guaranteed. All properties are subject to prior sale, change or withdrawal. Neither listing broker(s) or information provider(s) shall be responsible for any typographical errors, misinformation, misprints and shall be held totally harmless. Listing(s) information is provided for consumers personal, non-commercial use and may not be used for any purpose other than to identify prospective properties consumers may be interested in purchasing. Information on this site was last updated 07/17/2026. The listing information on this page last changed on 07/17/2026. The data relating to real estate for sale on this website comes in part from the Internet Data Exchange program of Delta Media Group MLS (last updated Fri 07/17/2026 12:01:51 AM EST) or Austin MLS (last updated Thu 07/16/2026 11:57:46 PM EST) or CTXMLS (last updated Thu 07/16/2026 11:34:29 PM EST). Real estate listings held by brokerage firms other than Realty Capital City may be marked with the Internet Data Exchange logo and detailed information about those properties will include the name of the listing broker(s) when required by the MLS. All rights reserved.
Privacy Policy / DMCA Notice / ADA Accessibility


Each office independently owned and operated.
Disclaimer: All information deemed reliable but not guaranteed. All properties are subject to prior sale, change or withdrawal. Neither listing broker(s) or information provider(s) shall be responsible for any typographical errors, misinformation, misprints and shall be held totally harmless. Listing(s) information is provided for consumers personal, non-commercial use and may not be used for any purpose other than to identify prospective properties consumers may be interested in purchasing. Information on this site was last updated 07/17/2026. The listing information on this page last changed on 07/17/2026. The data relating to real estate for sale on this website comes in part from the Internet Data Exchange program of Delta Media Group MLS (last updated Fri 07/17/2026 12:01:51 AM EST) or Austin MLS (last updated Thu 07/16/2026 11:57:46 PM EST) or CTXMLS (last updated Thu 07/16/2026 11:34:29 PM EST). Real estate listings held by brokerage firms other than Realty Capital City may be marked with the Internet Data Exchange logo and detailed information about those properties will include the name of the listing broker(s) when required by the MLS. All rights reserved.
Privacy Policy / DMCA Notice / ADA Accessibility

This site is hosted, designed and copyright
© 1994 - 2026 by
Delta Media Group, Inc. -- Patent Pending --
12308 Abney Dr, Unit A,B,C,D | MLS# 9000807
This multi-family property located at 12308 Abney Dr, Unit A,B,C,D, Austin, TX 78729 is currently listed for sale with an asking price of $625,000. Abney Dr, Unit A,B,C,D is located within the Round Rock ISD school district. Search Austin real estate on drmarc.rmcapitalcity.com today.