
BEDS3
BATHS2 full
SQUARE FEET1,714
MLS#3887761
STATUSActive Under Contract
PROPERTY TYPEResidential - Single Family
SUBDIVISIONGracywoods
SCHOOLPflugerville ISD
Property Description
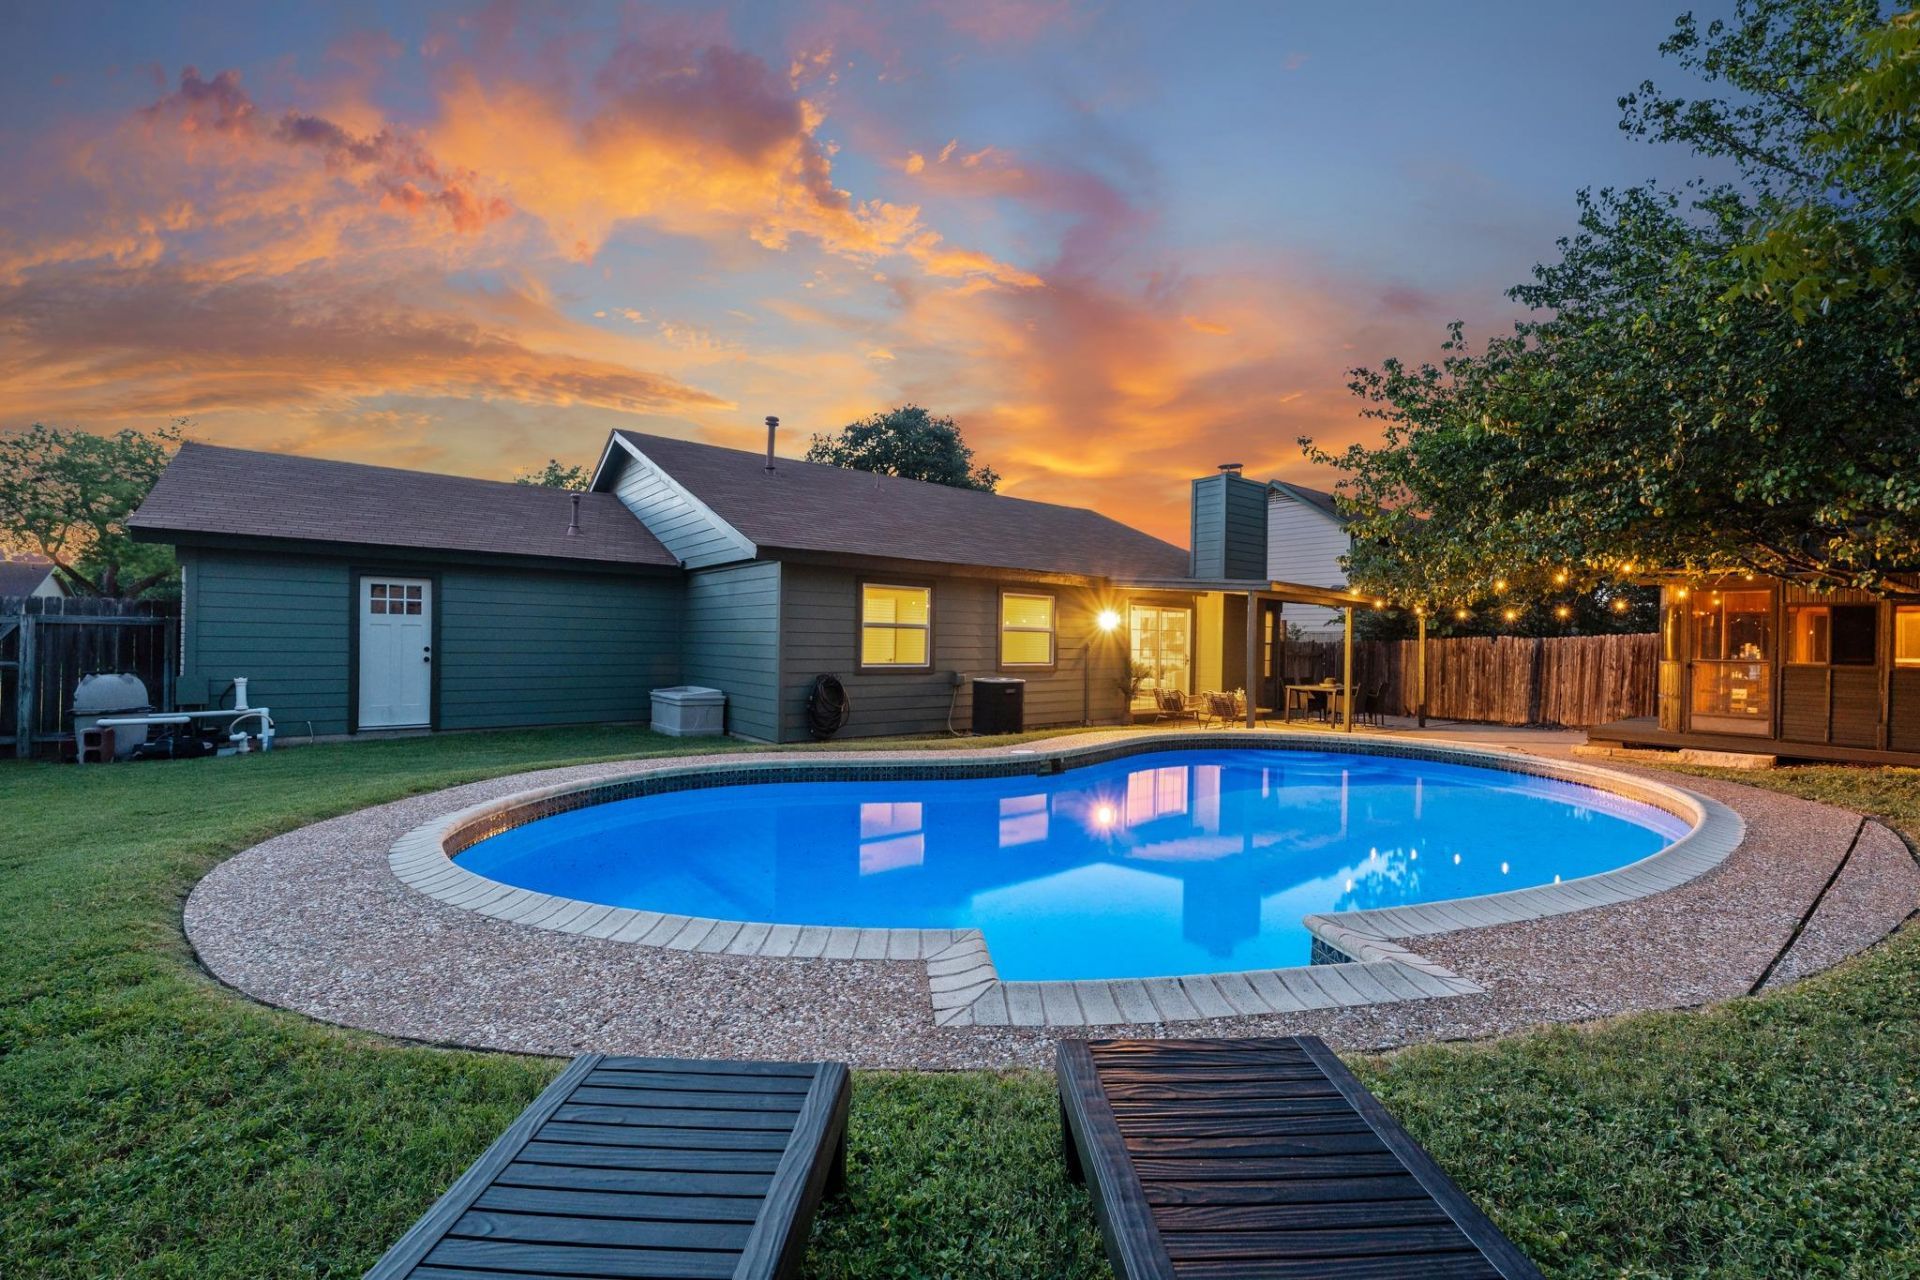
This one-story North Austin home has the kind of personality that makes it stand out before you get inside. The exterior keeps that mid-century character, while the interior brings in the modern updates, creating a home that feels warm, stylish, and ready to enjoy. Inside, the main living area opens up with vaulted ceilings, great natural light, warm wood floors, and a striking floor-to-ceiling fireplace that gives the room a strong focal point. Just above the living room, the raised dining space adds a fun architectural moment and gives you a defined area that still stays connected to the action. Use it for dining, game nights or work-from-home overflow. The updated kitchen keeps things clean and current with quartz countertops, SS appliances, a gas range, under-cabinet lighting, and a breakfast nook wrapped in windows. It feels bright, functional, and plenty of space to gather in. The primary suite is generously sized with its own ensuite bath and walk-in closet, while the two secondary bedrooms can easily flex as a home office or hobby space if traditional bedrooms arent needed. The backyard is where this home really turns into its own little escape. Sliding glass doors connect the living room to a covered patio, giving you an easy indoor-outdoor setup for dinners, lounging, or weekend pool days. The pool brings the fun, the enclosed hot tub adds privacy, and there is still yard space left for pets, play, or a garden setup. Location seals the deal. Set in North Central Austin between MoPac and I-35, you are minutes from The Domain, Q2 Stadium, major tech employers, and Gracywoods Park with shaded trails, playground and picnic areas. Brentwood Christian School is within walking distance, adding even more everyday convenience to an already easy location. A great house, a backyard that feels like a private escape, and a North Central Austin location that keeps you close to everything. This one brings the good stuff from every angle. Buyer to verify all info.
Property Features
Property Type: Residential - Single Family
Cooling: Ceiling Fan(s), Central Air
Fenced: Yes
Fireplaces: 1
Garage: 2 car attached
Heating: Central, Natural Gas
Lot Size: 0.17 Acres
Roof Type: Composition, Shingle
Stories: 1.0
Taxes: $11,350
Year Built: 1979
Amenities
Breakfast Bar
Ceiling Fan(s)
Beamed Ceilings
High Ceilings
Vaulted Ceiling(s)
Quartz Counters
Double Vanity
Eat-in Kitchen
Multiple Dining Areas
No Interior Steps
Pantry
Primary Bedroom on Main
Recessed Lighting
Walk-In Closet(s)
Gutters Full
Private Yard
Feature Descriptions
Appliances: Dishwasher, Disposal, Microwave, Gas Oven, Free-Standing Gas Range, Stainless Steel Appliance(s)
Area #: 2N
Community Features: BBQ Pit/Grill, Curbs, Google Fiber, Park, Picnic Area, Playground, Sidewalks
Days on Site: 7
Exterior: Brick Veneer, HardiPlank Type, Masonry ??? Partial
Fencimg: Back Yard, Fenced, Privacy, Wood
Fireplace: Living Room
Flood Plain: No
Flooring: Carpet, Tile, Wood
Hot Tub: Yes
Lot: Back Yard, Curbs, Front Yard, Interior Lot, Near Public Transit, Sprinkler - Automatic, Trees-Medium (20 Ft - 40 Ft)
Lot Dimensions: 75X102
Parcel#: 02521615170000
Parking: Attached, Door-Single, Driveway, Garage, Garage Door Opener, Garage Faces Front, Inside Entrance, Kitchen Level, Side By Side
Parking Notes: Attached, Door-Single, Driveway, Garage, Garage Door O
Patio/Porch: Covered, Front Porch, Rear Porch, Screened
Pool: In Ground
Security: Smoke Detector(s)
Sewer: Public Sewer
Spa: Above Ground, Hot Tub
Special View Info: Neighborhood
Swimming Pool: Yes
Utilities: Cable Available, Electricity Available, Internet-Cable, Natural Gas Not Available, Phone Available, Sewer Connected, Water Connected
Water: Public
Window: Blinds
Local Schools
High School: John B Connally
Middle School: Westview
Elementary School: River Oaks
School District: Pflugerville ISD
Listed By / Shown By
Listed By
Agency Name: eXp Realty, LLC
Agency Contact: (512) 522-3978
Shown By
Agent Name: Dr. Marc Hester, DD
Agent Phone: (808) 341-8413
Agency Title: Realty Capital City

Estimate Your Payment
Estimated Payment
$ 2,380.40 per month $1,268.35 Principal & Interest $945.83 Property Tax $166.22 Homeowner's InsuranceChange Payment Information

Dr. Marc Hester, DD
Cell: (808) 341-8413
Email Me

Texas Real Estate Commission Consumer Protection Notice
Each office independently owned and operated.
Disclaimer: All information deemed reliable but not guaranteed. All properties are subject to prior sale, change or withdrawal. Neither listing broker(s) or information provider(s) shall be responsible for any typographical errors, misinformation, misprints and shall be held totally harmless. Listing(s) information is provided for consumers personal, non-commercial use and may not be used for any purpose other than to identify prospective properties consumers may be interested in purchasing. Information on this site was last updated 07/17/2026. The listing information on this page last changed on 07/17/2026. The data relating to real estate for sale on this website comes in part from the Internet Data Exchange program of Delta Media Group MLS (last updated Fri 07/17/2026 12:01:51 AM EST) or Austin MLS (last updated Thu 07/16/2026 11:57:46 PM EST) or CTXMLS (last updated Thu 07/16/2026 11:34:29 PM EST). Real estate listings held by brokerage firms other than Realty Capital City may be marked with the Internet Data Exchange logo and detailed information about those properties will include the name of the listing broker(s) when required by the MLS. All rights reserved.
Privacy Policy / DMCA Notice / ADA Accessibility


Each office independently owned and operated.
Disclaimer: All information deemed reliable but not guaranteed. All properties are subject to prior sale, change or withdrawal. Neither listing broker(s) or information provider(s) shall be responsible for any typographical errors, misinformation, misprints and shall be held totally harmless. Listing(s) information is provided for consumers personal, non-commercial use and may not be used for any purpose other than to identify prospective properties consumers may be interested in purchasing. Information on this site was last updated 07/17/2026. The listing information on this page last changed on 07/17/2026. The data relating to real estate for sale on this website comes in part from the Internet Data Exchange program of Delta Media Group MLS (last updated Fri 07/17/2026 12:01:51 AM EST) or Austin MLS (last updated Thu 07/16/2026 11:57:46 PM EST) or CTXMLS (last updated Thu 07/16/2026 11:34:29 PM EST). Real estate listings held by brokerage firms other than Realty Capital City may be marked with the Internet Data Exchange logo and detailed information about those properties will include the name of the listing broker(s) when required by the MLS. All rights reserved.
Privacy Policy / DMCA Notice / ADA Accessibility

This site is hosted, designed and copyright
© 1994 - 2026 by
Delta Media Group, Inc. -- Patent Pending --
11701 Wiginton Dr | MLS# 3887761
This single family home located at 11701 Wiginton Dr, Austin, TX 78758 is currently listed for sale with an asking price of $569,900. This property was built in 1979 and has 3 bedrooms and 2 full baths with 1714 sq. ft. Wiginton Dr is located in the Gracywoods subdivision within the Pflugerville ISD school district. Search Gracywoods real estate on drmarc.rmcapitalcity.com today.