
BEDS3
BATHS4 full 1 partial
SQUARE FEET3,410
MLS#7175538
STATUSActive
PROPERTY TYPEResidential - Single Family
SUBDIVISIONPecan Creek
SCHOOLLlano ISD
Property Description
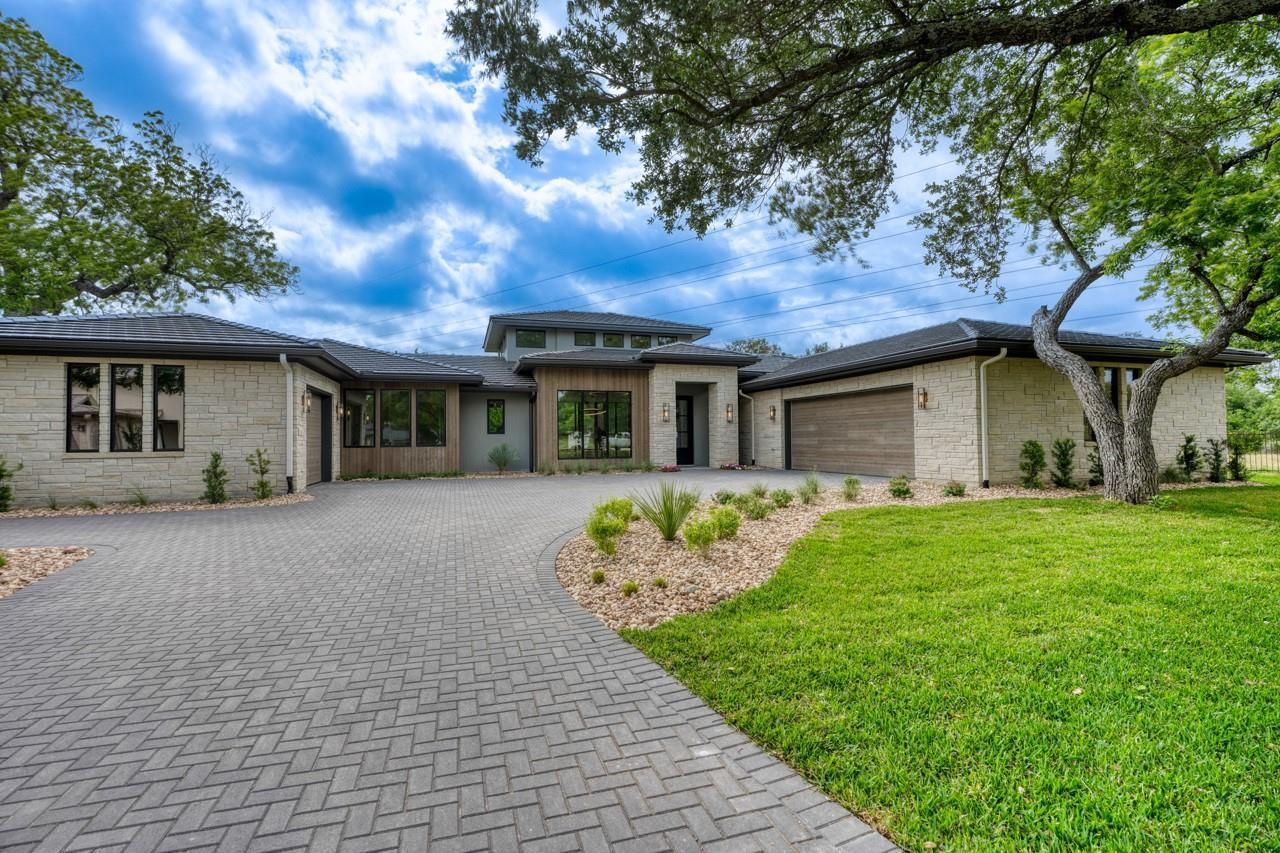
WOW! You must see this fabulous new construction home by the award-winning Treo Signature Homes in Pecan Creek. Beautifully situated on a .64 ac lot, this 3,410 sq. ft. home has a luxury lounge, 913 sq ft garage with tons of storage, 3 bedrooms, 4.5 baths, office, dining room, mud room, utility room, kitchen with butler pantry and built-in coffee maker, screened porch and outdoor kitchen. Appliances include: 48 range, 30 built-in freezer column, 30 built-in refrigerator, microwave drawer, undercounter refrigerator, undercounter wine chiller, dishwasher, and 36 outdoor grill. Ceiling treatments include wood timber beams and tongue and groove wood patterns. This home is complete and the landscaping is magnificent! Trees add privacy and make the home feel like your own personal retreat. Pecan Creek runs behind the home and enhances your backyard experience. The builder has plans for a pool if you want to add one. Pecan Creek is a gated community with walking trails, workout room, indoor pool and more. Don't miss this stunning house...there are so many features that you just have to see it! As an extra incentive, the builder is offering (with an acceptable offer) one of the following: waiver of initiation at the Society Level to the Club at Horseshoe Bay OR $14,000 towards buyer's closing costs OR $14,000 towards landscaping.
Property Features
Property Type: Residential - Single Family
Cooling: Ceiling Fan(s), Central Air, Electric
Fireplaces: 1
Garage: 3
Heating: Central, Electric
Lot Size: 0.62 Acres
Roof Type: Concrete
Stories: 1.0
Taxes: $871
Year Built: 2025
Amenities
Built-in Features
Ceiling Fan(s)
Beamed Ceilings
Coffered Ceiling(s)
High Ceilings
Vaulted Ceiling(s)
Granite Counters
Stone Counters
Double Vanity
Electric Dryer Hookup
Entrance Foyer
Kitchen Island
Natural Woodwork
No Interior Steps
Pantry
Primary Bedroom on Main
Soaking Tub
Sound System
Storage
Walk-In Closet(s)
Washer Hookup
Wired for Data
Wired for Sound
Barbecue
Gas Grill
Gutters Full
Lighting
Outdoor Grill
Feature Descriptions
Accessibility: Adaptable Bathroom Walls, Accessible Entrance, Accessible Hallway(s)
Appliances: Bar Fridge, Built-In Freezer, Built-In Gas Oven, Built-In Gas Range, Built-In Refrigerator, Dishwasher, Disposal, Exhaust Fan, Free-Standing Freezer, Microwave, Plumbed For Ice Maker, Free-Standing Refrigerator, Stainless Steel Appliance(s), Vented Exhaust Fan, Tankless Water Heater, WaterSoftener, Wine Cooler
Area #: LL
Community Features: Clubhouse, Tennis Court(s), Underground Utilities
Days on Site: 90
Exterior: Spray Foam Insulation, Stone, Stucco
Fireplace: Electric, Living Room
Flood Plain: Partial, Yes-100 yr
Flooring: Vinyl
HOA Fee: $1650/ Annually
Laundry: Electric Dryer Hookup, Washer Hookup
Lot: Close to Clubhouse, Cul-De-Sac, Irregular Lot, Landscaped, Public Maintained Road, Sprinkler - Automatic, Sprinkler - Back Yard, Trees-Medium (20 Ft - 40 Ft)
Parcel#: 15270
Parking: Additional Parking, Garage, Garage Door Opener, Garage Faces Side, Golf Cart Garage, Inside Entrance, Lighted
Parking Notes: Additional Parking, Garage, Garage Door Opener, Garag
Patio/Porch: Rear Porch, Screened
Restrictions: City Restrictions, Deed Restrictions
Sewer: Public Sewer
Special View Info: Creek/Stream
Utilities: Electricity Connected, Internet-Cable, Internet-Fiber, Natural Gas Not Available, Phone Available, Propane, Sewer Connected, Underground Utilities, Water Connected
Water: Public
Water Features: Creek
Window: Double Pane Windows
Local Schools
High School: Llano
Middle School: Llano
Elementary School: Packsaddle
School District: Llano ISD
Listed By / Shown By
Listed By
Agency Name: Horseshoe Bay Resort Realty
Agency Contact: (830) 596-9506
Shown By
Agent Name: Dr. Marc Hester, DD
Agent Phone: (808) 341-8413
Agency Title: Realty Capital City

Estimate Your Payment
Estimated Payment
$ 4,591.02 per month $3,994.89 Principal & Interest $72.58 Property Tax $523.54 Homeowner's InsuranceChange Payment Information

Dr. Marc Hester, DD
Cell: (808) 341-8413
Email Me

Texas Real Estate Commission Consumer Protection Notice
Each office independently owned and operated.
Disclaimer: All information deemed reliable but not guaranteed. All properties are subject to prior sale, change or withdrawal. Neither listing broker(s) or information provider(s) shall be responsible for any typographical errors, misinformation, misprints and shall be held totally harmless. Listing(s) information is provided for consumers personal, non-commercial use and may not be used for any purpose other than to identify prospective properties consumers may be interested in purchasing. Information on this site was last updated 07/17/2026. The listing information on this page last changed on 07/17/2026. The data relating to real estate for sale on this website comes in part from the Internet Data Exchange program of Delta Media Group MLS (last updated Fri 07/17/2026 12:01:51 AM EST) or Austin MLS (last updated Thu 07/16/2026 11:57:46 PM EST) or CTXMLS (last updated Thu 07/16/2026 11:34:29 PM EST). Real estate listings held by brokerage firms other than Realty Capital City may be marked with the Internet Data Exchange logo and detailed information about those properties will include the name of the listing broker(s) when required by the MLS. All rights reserved.
Privacy Policy / DMCA Notice / ADA Accessibility


Each office independently owned and operated.
Disclaimer: All information deemed reliable but not guaranteed. All properties are subject to prior sale, change or withdrawal. Neither listing broker(s) or information provider(s) shall be responsible for any typographical errors, misinformation, misprints and shall be held totally harmless. Listing(s) information is provided for consumers personal, non-commercial use and may not be used for any purpose other than to identify prospective properties consumers may be interested in purchasing. Information on this site was last updated 07/17/2026. The listing information on this page last changed on 07/17/2026. The data relating to real estate for sale on this website comes in part from the Internet Data Exchange program of Delta Media Group MLS (last updated Fri 07/17/2026 12:01:51 AM EST) or Austin MLS (last updated Thu 07/16/2026 11:57:46 PM EST) or CTXMLS (last updated Thu 07/16/2026 11:34:29 PM EST). Real estate listings held by brokerage firms other than Realty Capital City may be marked with the Internet Data Exchange logo and detailed information about those properties will include the name of the listing broker(s) when required by the MLS. All rights reserved.
Privacy Policy / DMCA Notice / ADA Accessibility

This site is hosted, designed and copyright
© 1994 - 2026 by
Delta Media Group, Inc. -- Patent Pending --
106 Edwards Cir | MLS# 7175538
This single family home located at 106 Edwards Cir, Horseshoe Bay, TX 78657 is currently listed for sale with an asking price of $1,795,000. This property was built in 2025 and has 3 bedrooms and 4 full and 1 partial baths with 3410 sq. ft. Edwards Cir is located in the Pecan Creek subdivision within the Llano ISD school district. Search Pecan Creek real estate on drmarc.rmcapitalcity.com today.