
BEDS2
BATHS2 full
SQUARE FEET1,827
MLS#7580993
STATUSActive
PROPERTY TYPERental - Condominium
SUBDIVISIONMASTERS AT THE HILLS OF LAKE
SCHOOLLake Travis ISD
Property Description
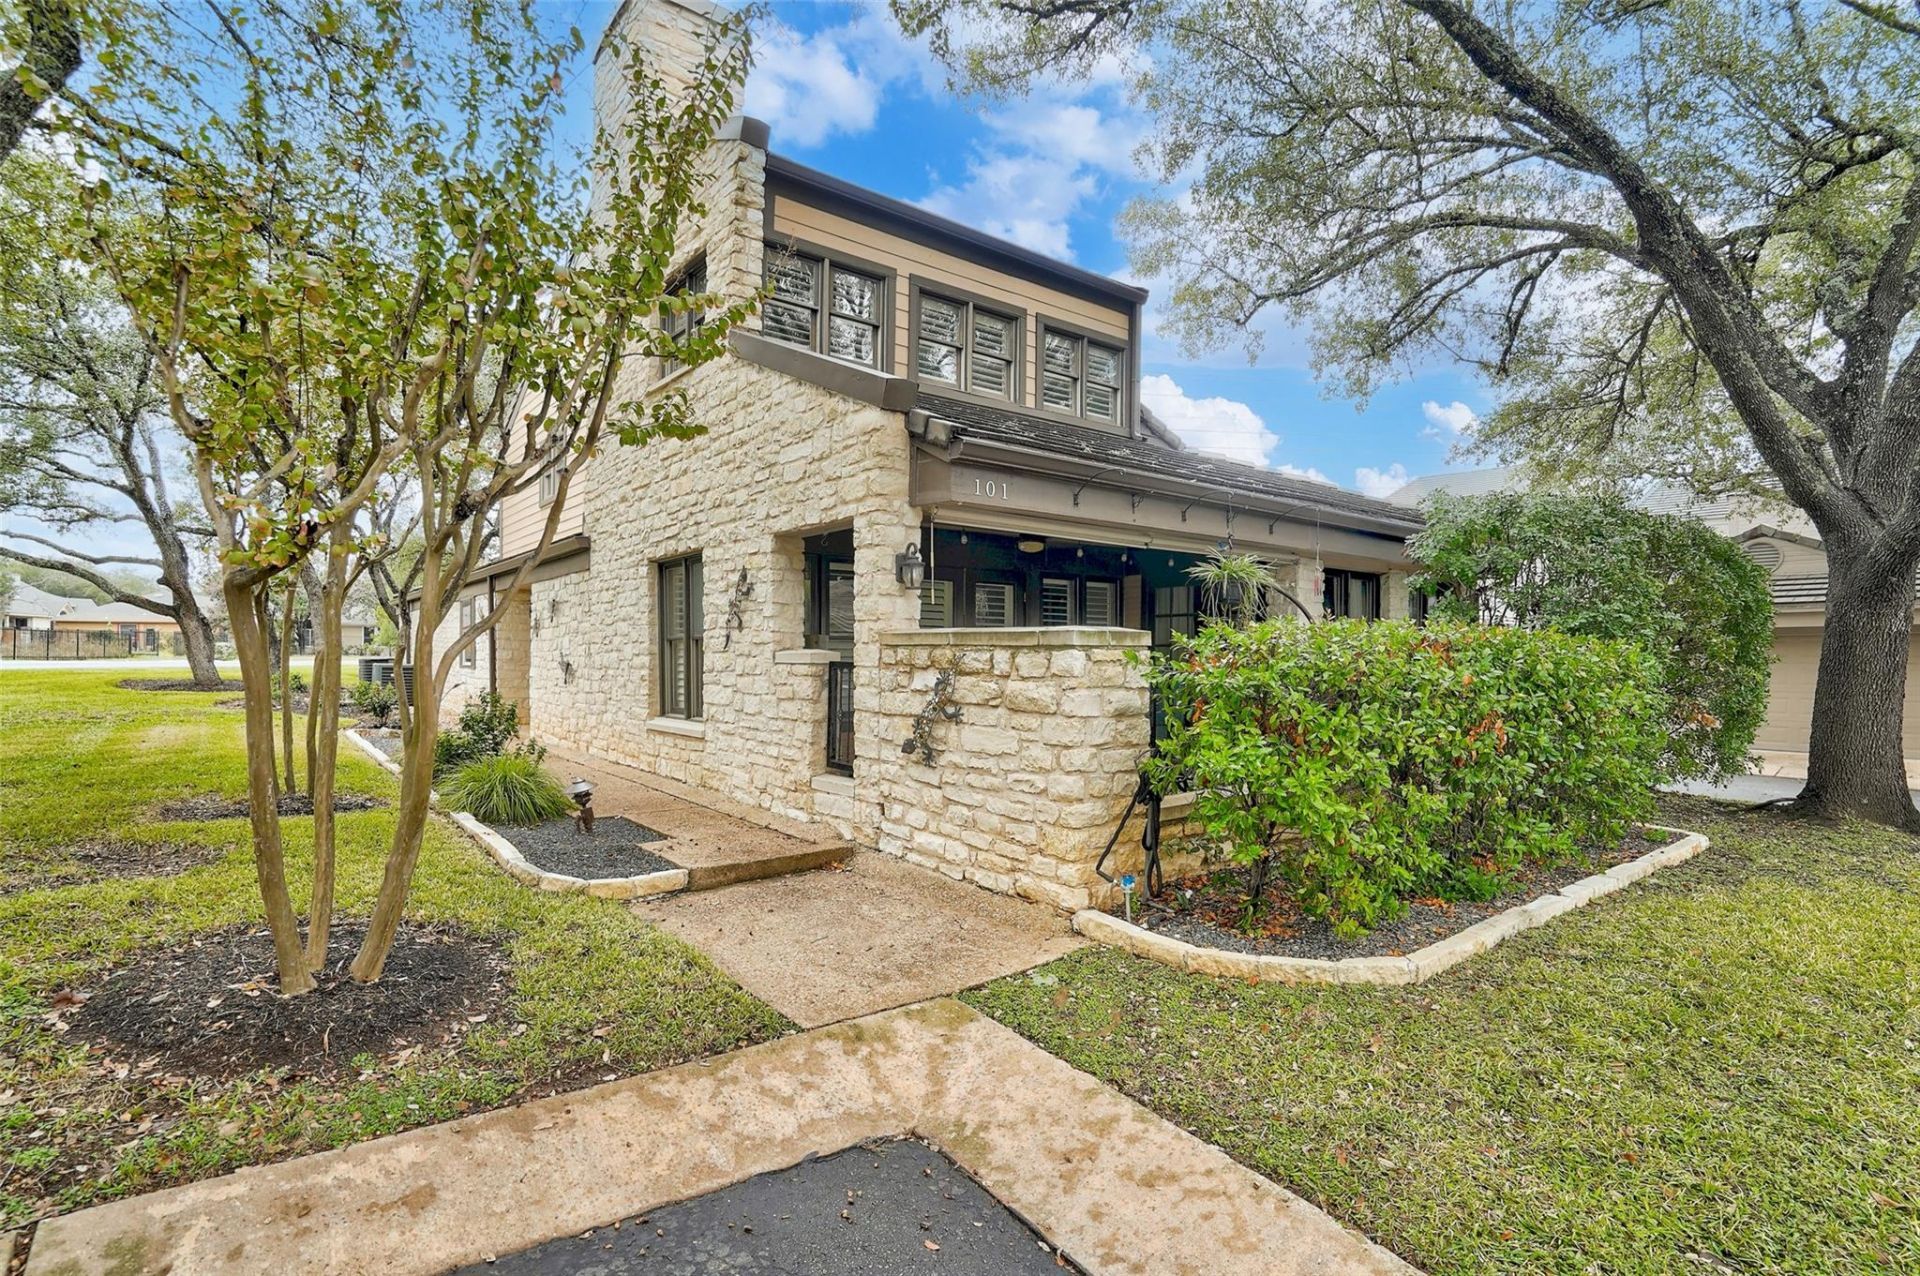
Imagine living in a private detached cozy, but not small, townhome in view of the golf course in The Hills. This well-appointed and decorated condo feels more like a home. Beautiful high vaulted and wood beam ceilings. Wood floors. Amazing wood burning fireplace. Wood blinds. Covered private patio with lush landscaping and privacy to enjoy. Fully furnished, all bills paid for only $400/mo. No extra fees or deposits to set up! Flexible lease terms from 2 mo to 3 years. 2 car garage attached. Plenty of storage. Extraordinary cabinetry throughout. Large walk-in glass shower in master. Separate laundry room on main level. Secondary bedroom upstairs with its own bathroom. This lovely home is super clean, classy, and elegant. Large front yard and plenty of access to walk pets and walk the neighborhood. The Hills is a guard gate Country Club community with access to tons of amenities. The lakes, golf course, and amazing trees adorn this beautiful neighborhood.
Property Features
Property Type: Rental - Condominium
Cooling: Central Air, Electric
Fireplaces: 1
Garage: 2
Heating: Central, Electric, Fireplace(s)
Roof Type: Tile
Stories: 2.0
Year Built: 1983
Amenities
Bookcases
Breakfast Bar
Ceiling Fan(s)
Beamed Ceilings
Cathedral Ceiling(s)
High Ceilings
Vaulted Ceiling(s)
Granite Counters
Eat-in Kitchen
French Doors
Primary Bedroom on Main
CCTYD
Gutters Full
No Exterior Steps
Feature Descriptions
Appliances: Built-In Electric Oven, Built-In Electric Range, Dishwasher, Disposal, Dryer, Electric Cooktop, Exhaust Fan, Freezer, Ice Maker, Free-Standing Refrigerator, Stainless Steel Appliance(s), Washer/Dryer, Electric Water Heater
Area #: LS
Community Features: Airport/Runway, Clubhouse, Common Grounds, Dog Park, Fishing, Fitness Center, Gated, Park, Pet Amenities, Picnic Area, Pool, Sidewalks, Trash Pickup - Door to Door, Underground Utilities
Days on Site: 6
Door Features: French Doors
Exterior: Stone Veneer
Fireplace: Living Room, Wood Burning
Flood Plain: No
Flooring: Tile, Wood
Lot: Close to Clubhouse, Corner Lot, Front Yard, Landscaped, Level, Native Plants, Sprinkler - Automatic, Sprinkler - In-ground, Trees-Medium (20 Ft - 40 Ft)
Parcel#: 01377808040000
Parking: Alley Access, Door-Single, Garage, Garage Door Opener, Garage Faces Rear
Parking Notes: Alley Access, Door-Single, Garage, Garage Door Opener
Patio/Porch: Covered, Patio, Rear Porch
Pets Allowed: Cats OK, Dogs OK, Negotiable
Security: 24 Hour Security, Gated with Guard, Security Guard, None
Sewer: Municipal Utility District (MUD)
Special View Info: Hill Country
Units: 18
Utilities: Electricity Connected, Internet-Cable, Sewer Connected, Underground Utilities, Water Connected
Water: Municipal Utility District (MUD)
Window: Blinds, Skylight(s), Wood Frames
Local Schools
High School: Lake Travis
Middle School: Lake Travis
Elementary School: Lakeway
School District: Lake Travis ISD
Listed By / Shown By
Listed By
Agency Name: Coldwell Banker Realty
Agency Contact: (512) 263-5655
Shown By
Agent Name: Dr. Marc Hester, DD
Agent Phone: (808) 341-8413
Agency Title: Realty Capital City


Dr. Marc Hester, DD
Cell: (808) 341-8413
Email Me

Texas Real Estate Commission Consumer Protection Notice
Each office independently owned and operated.
Disclaimer: All information deemed reliable but not guaranteed. All properties are subject to prior sale, change or withdrawal. Neither listing broker(s) or information provider(s) shall be responsible for any typographical errors, misinformation, misprints and shall be held totally harmless. Listing(s) information is provided for consumers personal, non-commercial use and may not be used for any purpose other than to identify prospective properties consumers may be interested in purchasing. Information on this site was last updated 07/17/2026. The listing information on this page last changed on 07/17/2026. The data relating to real estate for sale on this website comes in part from the Internet Data Exchange program of Delta Media Group MLS (last updated Fri 07/17/2026 12:01:51 AM EST) or Austin MLS (last updated Thu 07/16/2026 11:57:46 PM EST) or CTXMLS (last updated Thu 07/16/2026 11:34:29 PM EST). Real estate listings held by brokerage firms other than Realty Capital City may be marked with the Internet Data Exchange logo and detailed information about those properties will include the name of the listing broker(s) when required by the MLS. All rights reserved.
Privacy Policy / DMCA Notice / ADA Accessibility


Each office independently owned and operated.
Disclaimer: All information deemed reliable but not guaranteed. All properties are subject to prior sale, change or withdrawal. Neither listing broker(s) or information provider(s) shall be responsible for any typographical errors, misinformation, misprints and shall be held totally harmless. Listing(s) information is provided for consumers personal, non-commercial use and may not be used for any purpose other than to identify prospective properties consumers may be interested in purchasing. Information on this site was last updated 07/17/2026. The listing information on this page last changed on 07/17/2026. The data relating to real estate for sale on this website comes in part from the Internet Data Exchange program of Delta Media Group MLS (last updated Fri 07/17/2026 12:01:51 AM EST) or Austin MLS (last updated Thu 07/16/2026 11:57:46 PM EST) or CTXMLS (last updated Thu 07/16/2026 11:34:29 PM EST). Real estate listings held by brokerage firms other than Realty Capital City may be marked with the Internet Data Exchange logo and detailed information about those properties will include the name of the listing broker(s) when required by the MLS. All rights reserved.
Privacy Policy / DMCA Notice / ADA Accessibility

This site is hosted, designed and copyright
© 1994 - 2026 by
Delta Media Group, Inc. -- Patent Pending --
101 West Eagle Dr, Unit 101 | MLS# 7580993
This property located at 101 West Eagle Dr, Unit 101, Lakeway, TX 78738 is currently listed for rent with an asking price of $3,900 / Monthly. West Eagle Dr, Unit 101 is located within the Lake Travis ISD school district. Search Lakeway real estate on drmarc.rmcapitalcity.com today.