
BEDS4
BATHS3 full 1 partial
SQUARE FEET3,111
MLS#5266310
STATUSActive
PROPERTY TYPEResidential - Single Family
SUBDIVISIONWoods Fountainwood
SCHOOLGeorgetown ISD
Property Description
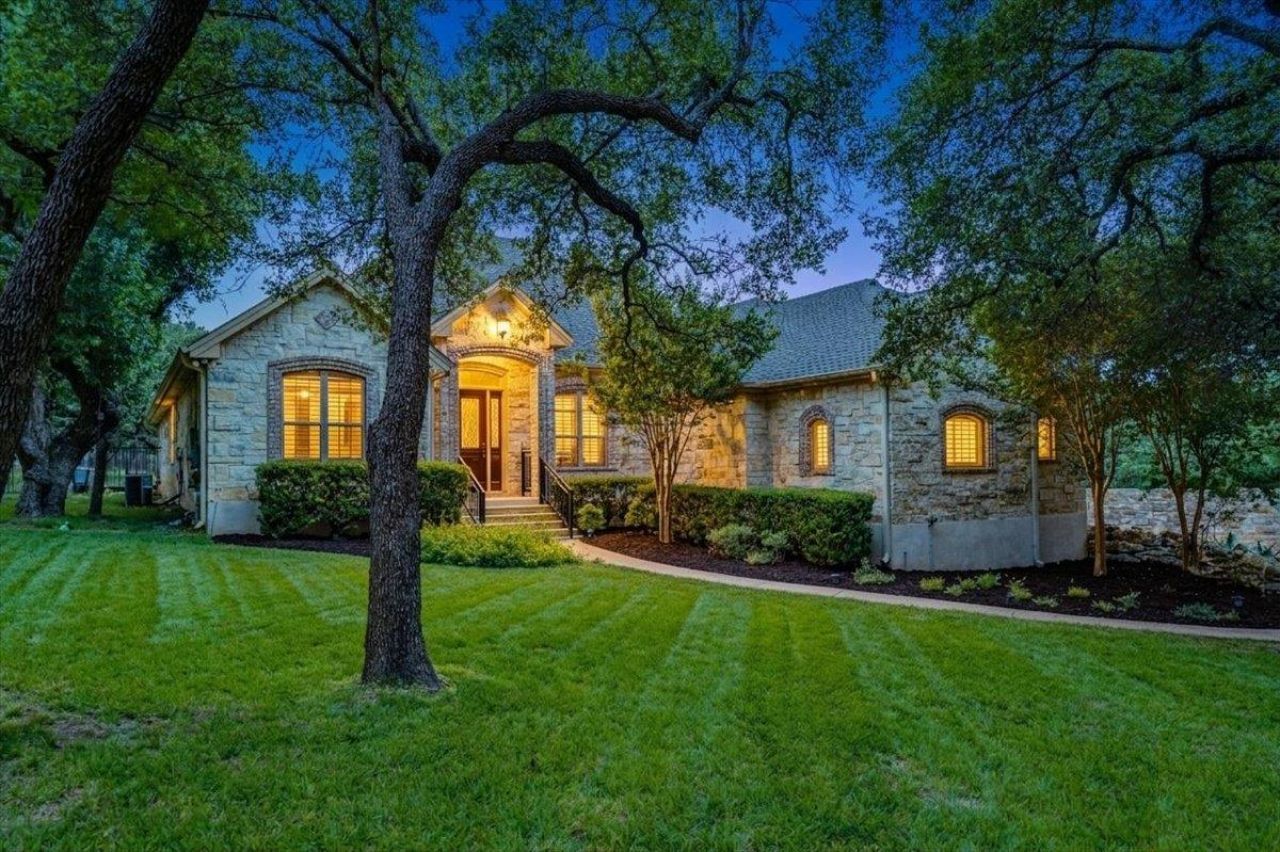
$75,000 PRICE REDUCTION (10% off list!) THIS WEEKEND ONLY - CALL LISTING AGENT FOR OFFER INFO - Welcome home to your new single story, 4 bedroom, 3.5 bath home with an office, two living rooms, and a 3 car garage on just over an acre in one of Georgetown's most exclusive neighborhoods. This one acre lot is full of mature oaks that have been thriving since the owners cleared the lot of cedar trees. Inside, all carpet has been replaced with wood floors. The backyard is the star of the show with a custom BBQ pit, batting cage, and raised garden box. There IS a pool, and it has ASR, which means it's not functional. Here's the thing; the owners intentionally chose not to fill the pool in until this home finds its new family. Their goal is to make this backyard yours. If you don't want a pool, they will have the conversation on removing it and filling it in, but it's important they know what that looks like for you. If you do want to build a pool, you know the excavation and pool equipment is a significant cost. That work has already been done and you can rebuild at a fraction of the cost. What you do with this backyard is genuinely up to you, and the sellers' goal is to work with the right buyer to make it theirs. Please reach out to the listing agent to have a conversation about your plans for the backyard and factor in the area comps when writing an offer as this home was intentionally priced to receive offers.
Property Features
Property Type: Residential - Single Family
Cooling: Ceiling Fan(s), Central Air, Electric
Fireplaces: 1
Garage: 3 car attached
Heating: Central, Fireplace(s)
Lot Size: 1.01 Acres
Roof Type: Composition
Stories: 1.0
Taxes: $13,157
Year Built: 2004
Amenities
Breakfast Bar
Ceiling Fan(s)
Tray Ceiling(s)
Granite Counters
Crown Molding
Eat-in Kitchen
Kitchen Island
No Interior Steps
Primary Bedroom on Main
Walk-In Closet(s)
Exterior Steps
Gutters Full
Feature Descriptions
Appliances: Built-In Gas Oven, Dishwasher, Disposal, Gas Cooktop, Stainless Steel Appliance(s), Gas Water Heater, Water Softener Owned
Area #: GTW
Days on Site: 23
Exterior: Masonry ??? All Sides, Stone
Fencimg: Back Yard, Wood, Wrought Iron
Fireplace: Great Room
Flood Plain: No
Flooring: Tile, Wood
Lot: Cleared, Level, Sprinkler - Automatic, Sprinkler - In-ground, Trees-Large (Over 40 Ft), Many Trees
Parcel#: 20998701B00038
Parking: Attached, Door-Multi, Garage Faces Side
Parking Notes: Attached, Door-Multi, Garage Faces Side
Patio/Porch: Covered, Patio
Pool: In Ground, Pool/Spa Combo, Waterfall
Restrictions: City Restrictions, Deed Restrictions
Sewer: Aerobic Septic
Special View Info: Trees/Woods
Swimming Pool: Yes
Utilities: Electricity Connected, Internet-Cable, Propane, Water Connected
Water: Public
Window: Blinds, Plantation Shutters
Local Schools
High School: Georgetown
Middle School: Douglas Benold
Elementary School: Jo Ann Ford
School District: Georgetown ISD
Listed By / Shown By
Listed By
Agency Name: Keller Williams Realty
Agency Contact: (512) 230-4497
Shown By
Agent Name: Dr. Marc Hester, DD
Agent Phone: (808) 341-8413
Agency Title: Realty Capital City

Estimate Your Payment
Estimated Payment
$ 2,858.48 per month $1,557.90 Principal & Interest $1,096.42 Property Tax $204.17 Homeowner's InsuranceChange Payment Information

Dr. Marc Hester, DD
Cell: (808) 341-8413
Email Me

Texas Real Estate Commission Consumer Protection Notice
Each office independently owned and operated.
Disclaimer: All information deemed reliable but not guaranteed. All properties are subject to prior sale, change or withdrawal. Neither listing broker(s) or information provider(s) shall be responsible for any typographical errors, misinformation, misprints and shall be held totally harmless. Listing(s) information is provided for consumers personal, non-commercial use and may not be used for any purpose other than to identify prospective properties consumers may be interested in purchasing. Information on this site was last updated 07/17/2026. The listing information on this page last changed on 07/17/2026. The data relating to real estate for sale on this website comes in part from the Internet Data Exchange program of Delta Media Group MLS (last updated Fri 07/17/2026 12:01:51 AM EST) or Austin MLS (last updated Thu 07/16/2026 11:57:46 PM EST) or CTXMLS (last updated Thu 07/16/2026 11:34:29 PM EST). Real estate listings held by brokerage firms other than Realty Capital City may be marked with the Internet Data Exchange logo and detailed information about those properties will include the name of the listing broker(s) when required by the MLS. All rights reserved.
Privacy Policy / DMCA Notice / ADA Accessibility


Each office independently owned and operated.
Disclaimer: All information deemed reliable but not guaranteed. All properties are subject to prior sale, change or withdrawal. Neither listing broker(s) or information provider(s) shall be responsible for any typographical errors, misinformation, misprints and shall be held totally harmless. Listing(s) information is provided for consumers personal, non-commercial use and may not be used for any purpose other than to identify prospective properties consumers may be interested in purchasing. Information on this site was last updated 07/17/2026. The listing information on this page last changed on 07/17/2026. The data relating to real estate for sale on this website comes in part from the Internet Data Exchange program of Delta Media Group MLS (last updated Fri 07/17/2026 12:01:51 AM EST) or Austin MLS (last updated Thu 07/16/2026 11:57:46 PM EST) or CTXMLS (last updated Thu 07/16/2026 11:34:29 PM EST). Real estate listings held by brokerage firms other than Realty Capital City may be marked with the Internet Data Exchange logo and detailed information about those properties will include the name of the listing broker(s) when required by the MLS. All rights reserved.
Privacy Policy / DMCA Notice / ADA Accessibility

This site is hosted, designed and copyright
© 1994 - 2026 by
Delta Media Group, Inc. -- Patent Pending --
103 Silverstone Dr | MLS# 5266310
This single family home located at 103 Silverstone Dr, Georgetown, TX 78633 is currently listed for sale with an asking price of $700,000. This property was built in 2004 and has 4 bedrooms and 3 full and 1 partial baths with 3111 sq. ft. Silverstone Dr is located in the Woods Fountainwood subdivision within the Georgetown ISD school district. Search Woods Fountainwood real estate on drmarc.rmcapitalcity.com today.